





Client: Private Landlord
Working alongside the appointed agents, the objective was to bring the previously dated floor back to life and create a fully fitted, ready-to-occupy workspace that could be brought to market as a turnkey option.
Located between Liverpool Street and Moorgate stations, the space needed to appeal to modern occupiers while making the most of the building and its location.
The Project
Shakery Group managed the project from design through to completion, developing a workspace that balances practical day-to-day requirements with a clean, contemporary aesthetic.
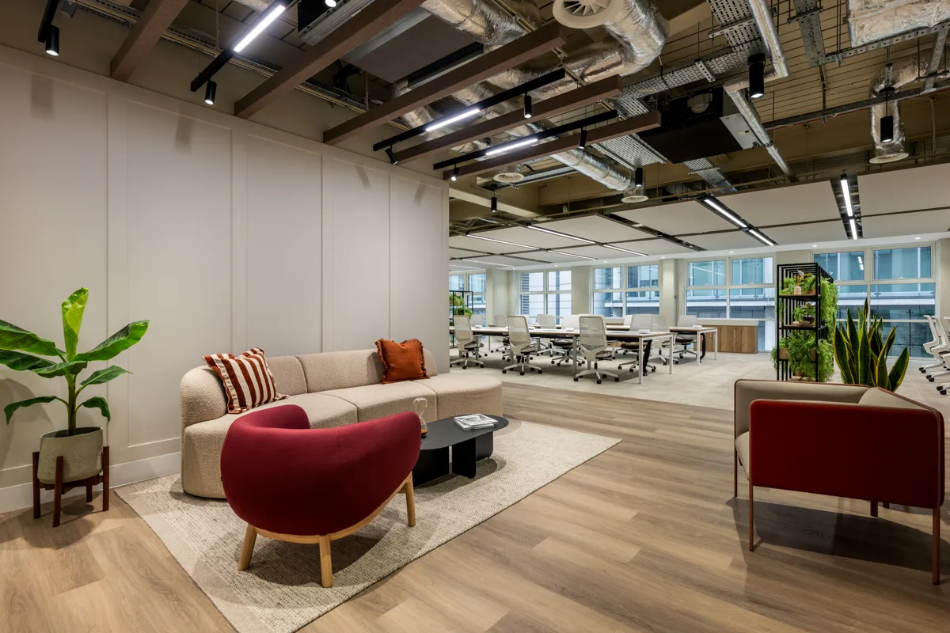
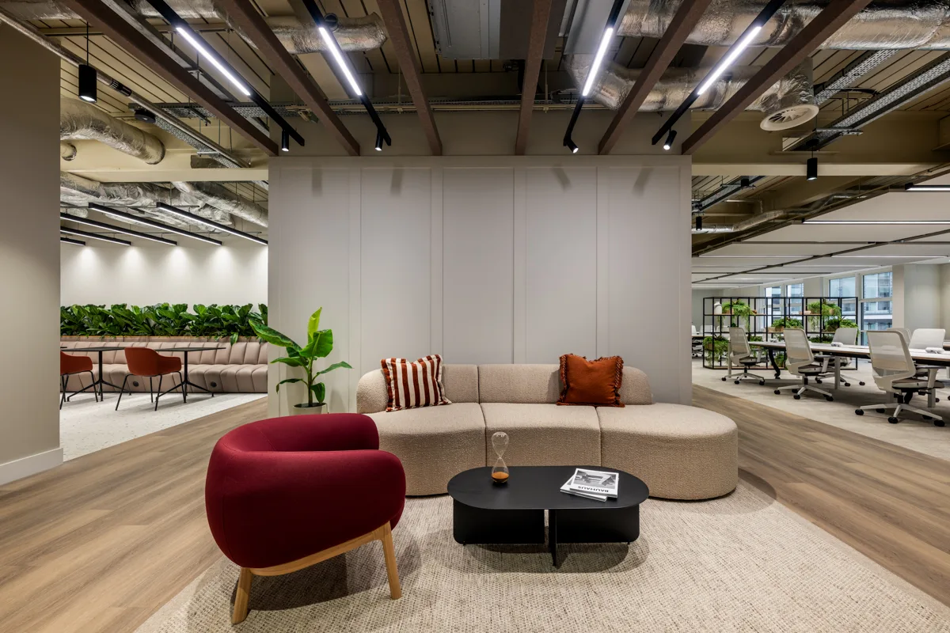
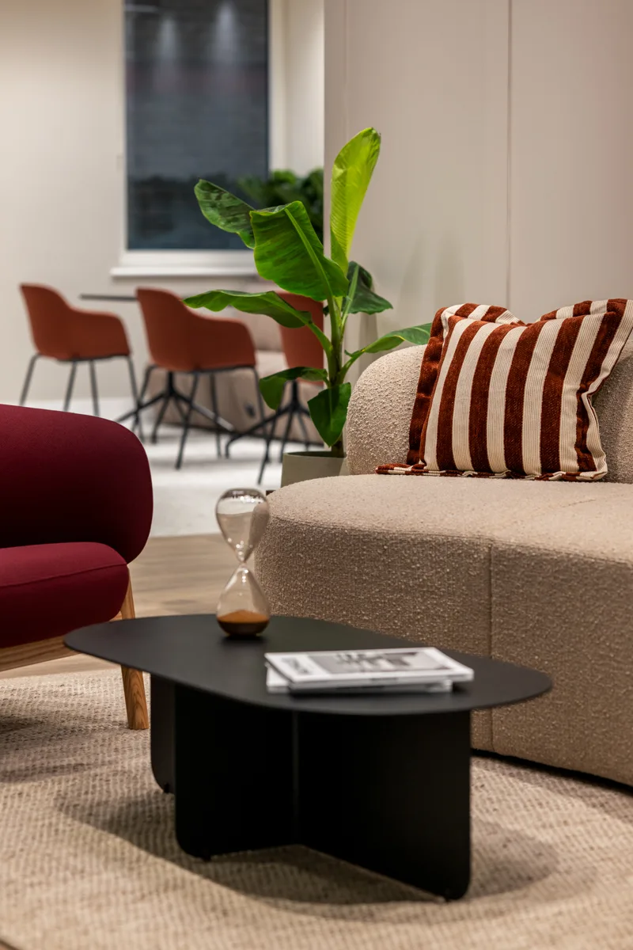
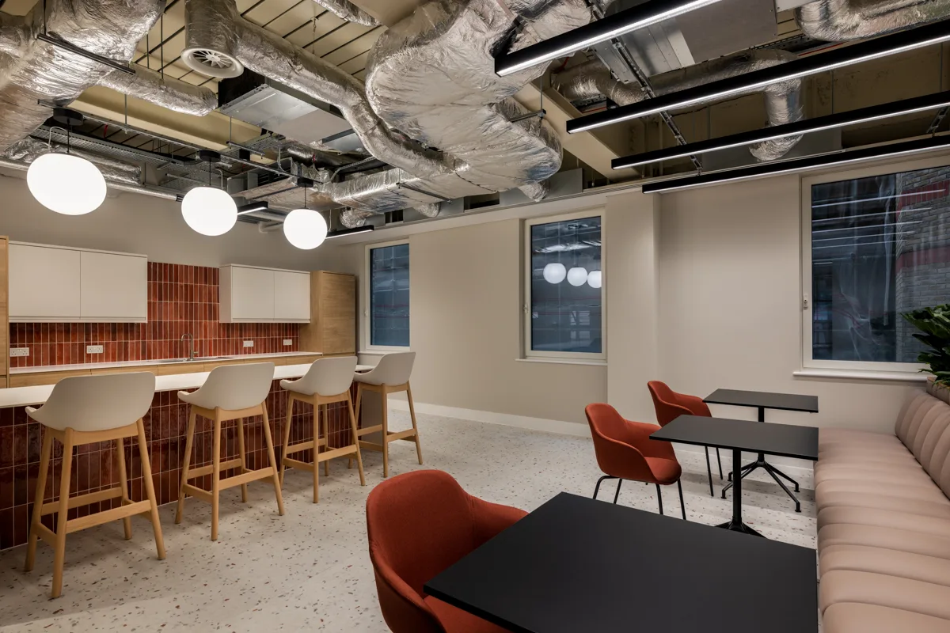
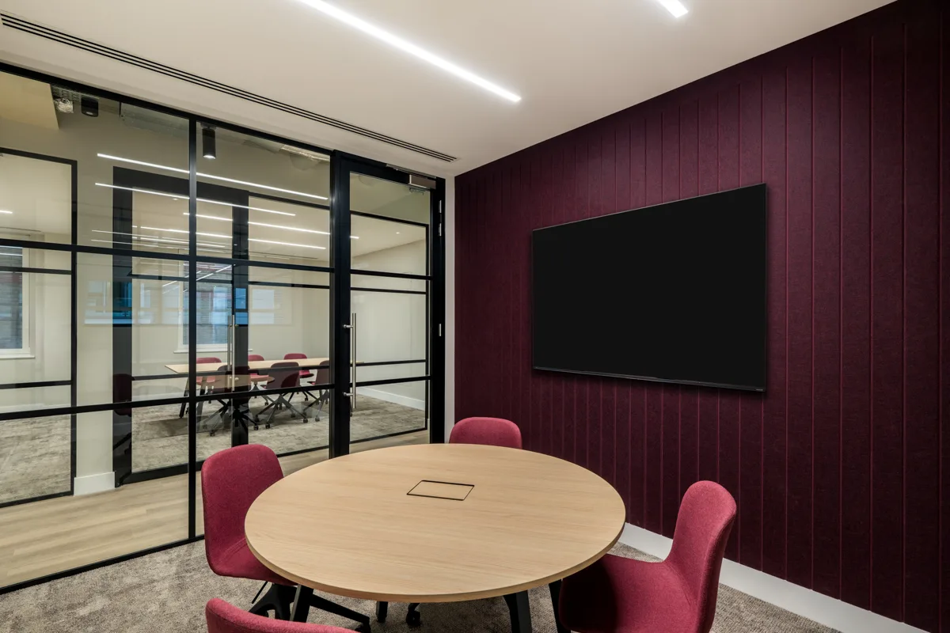
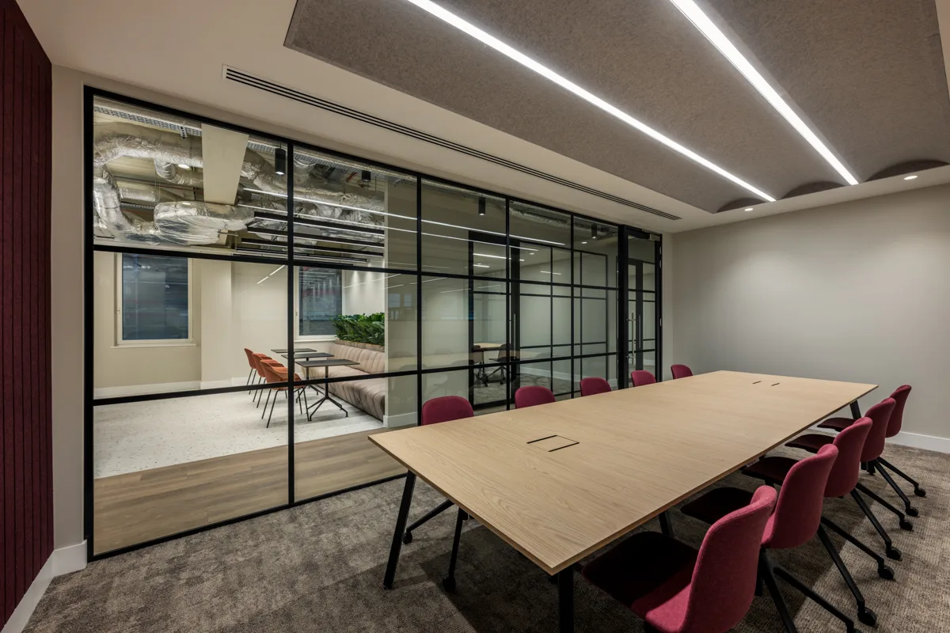
A simple material and colour palette of red, natural tones, oak and white was carried throughout the floor, helping to create a consistent feel while giving different areas their own character.
The completed workspace includes:
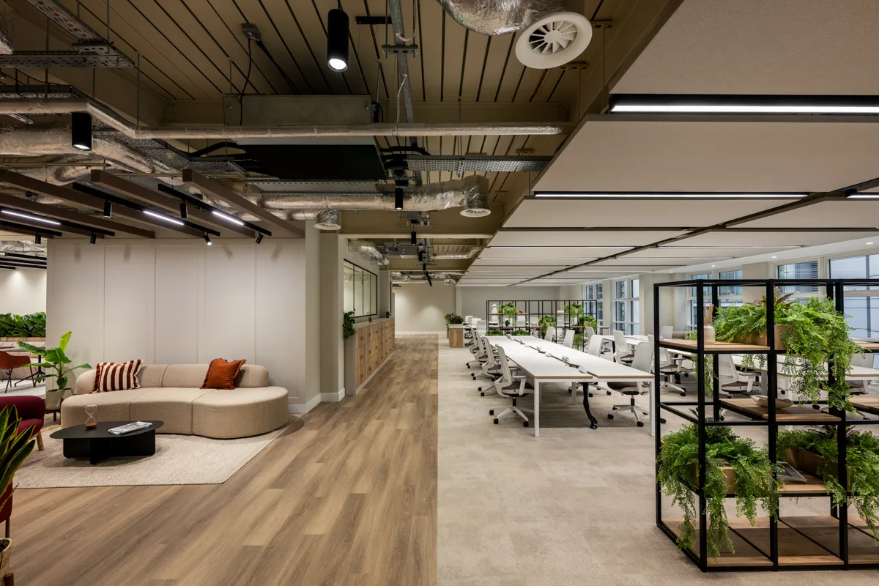
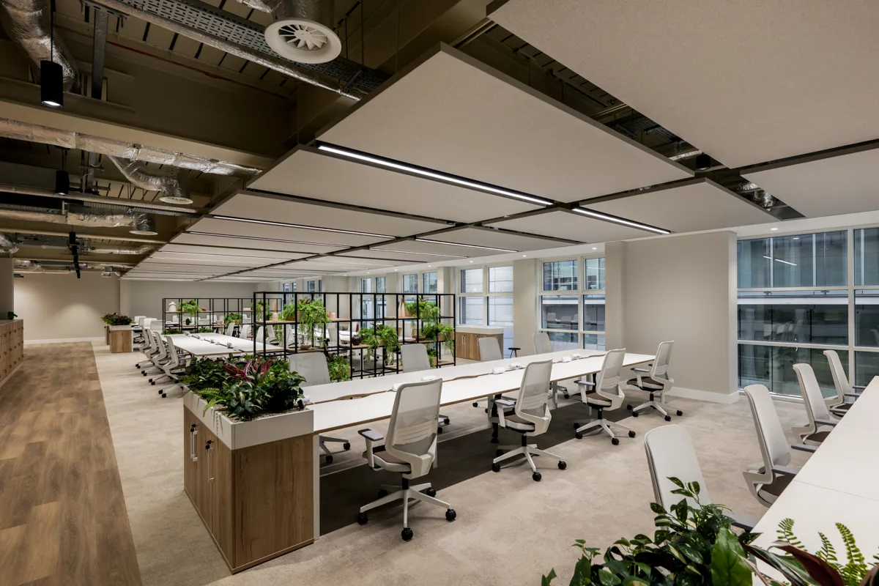
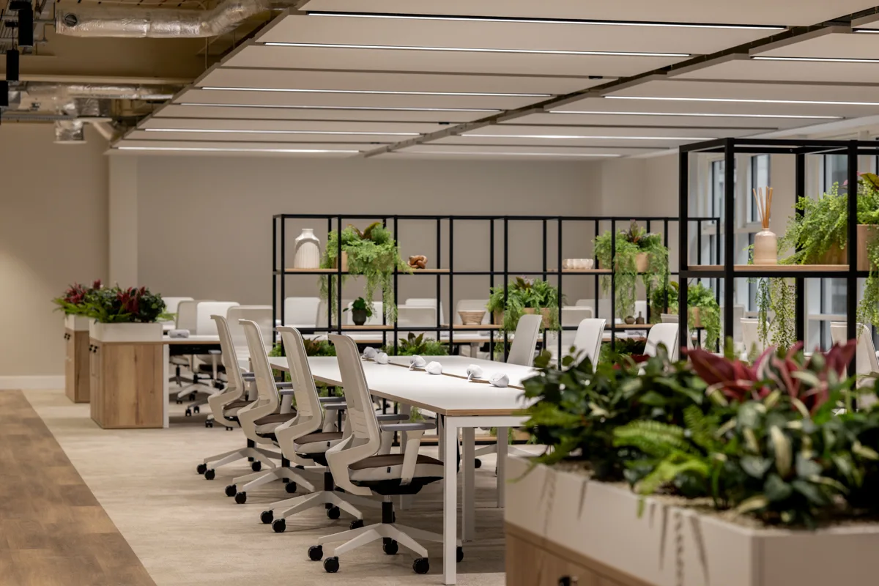
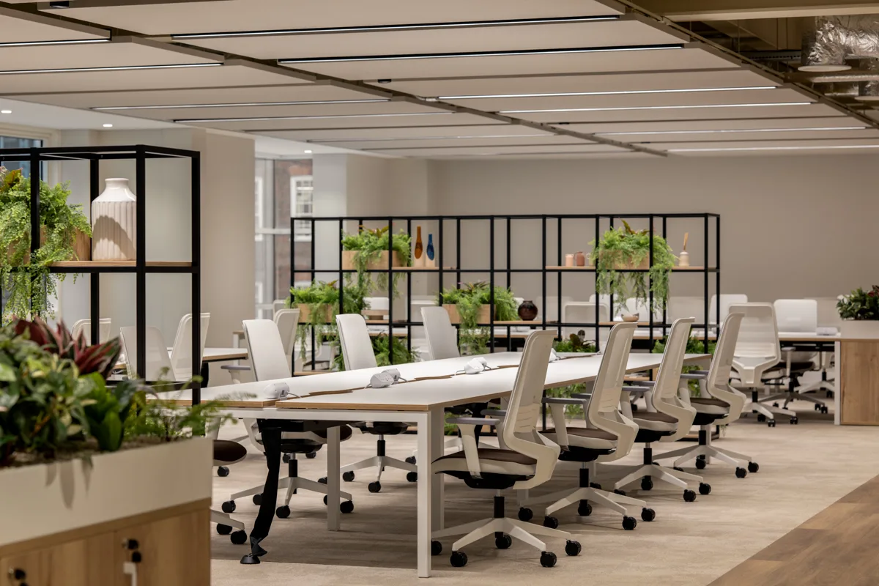
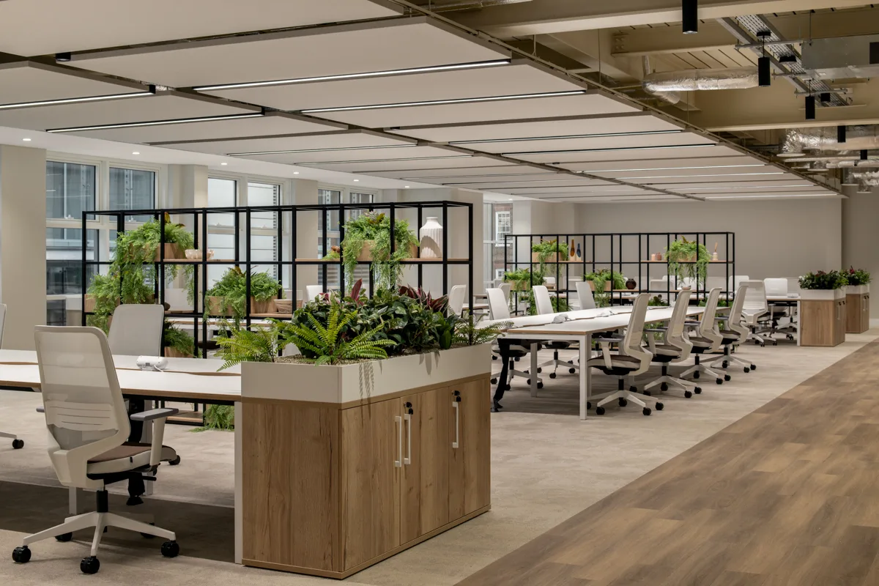
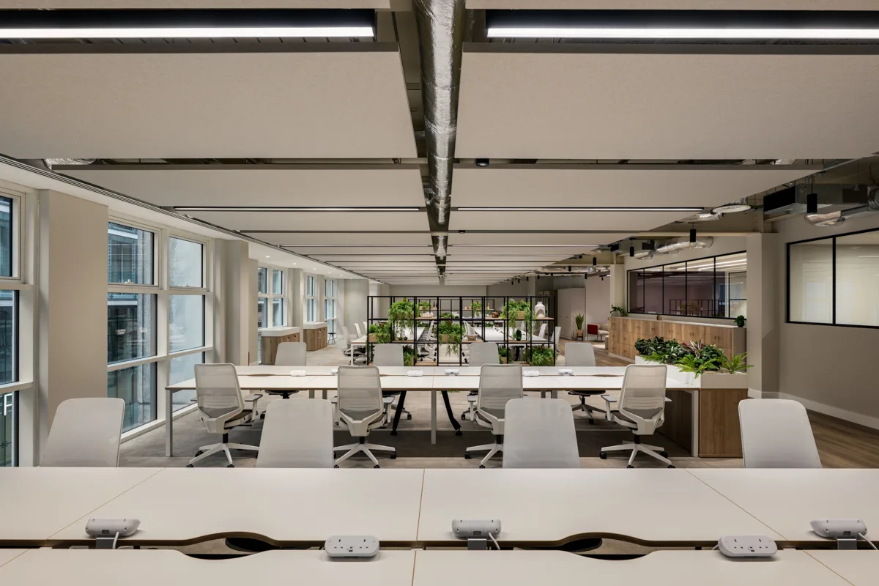
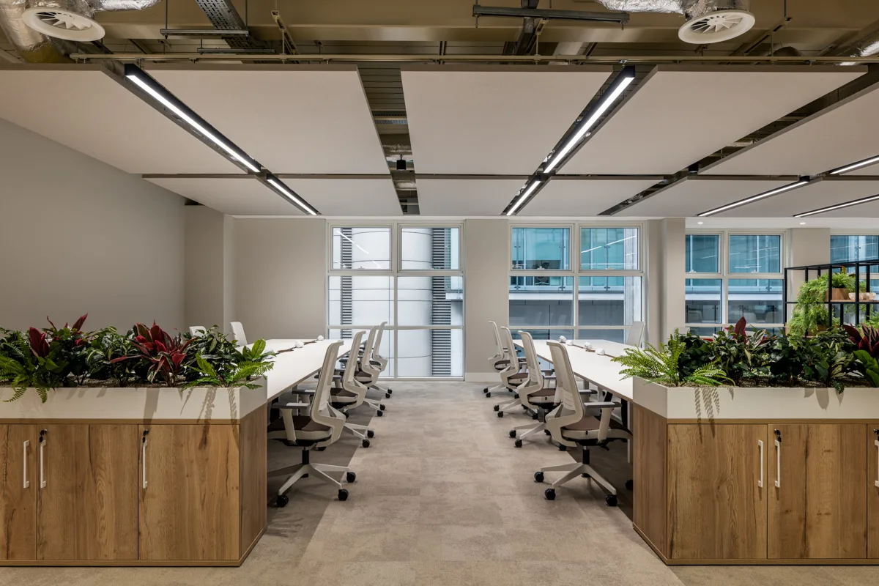
48 workstations, providing a practical open-plan working environment
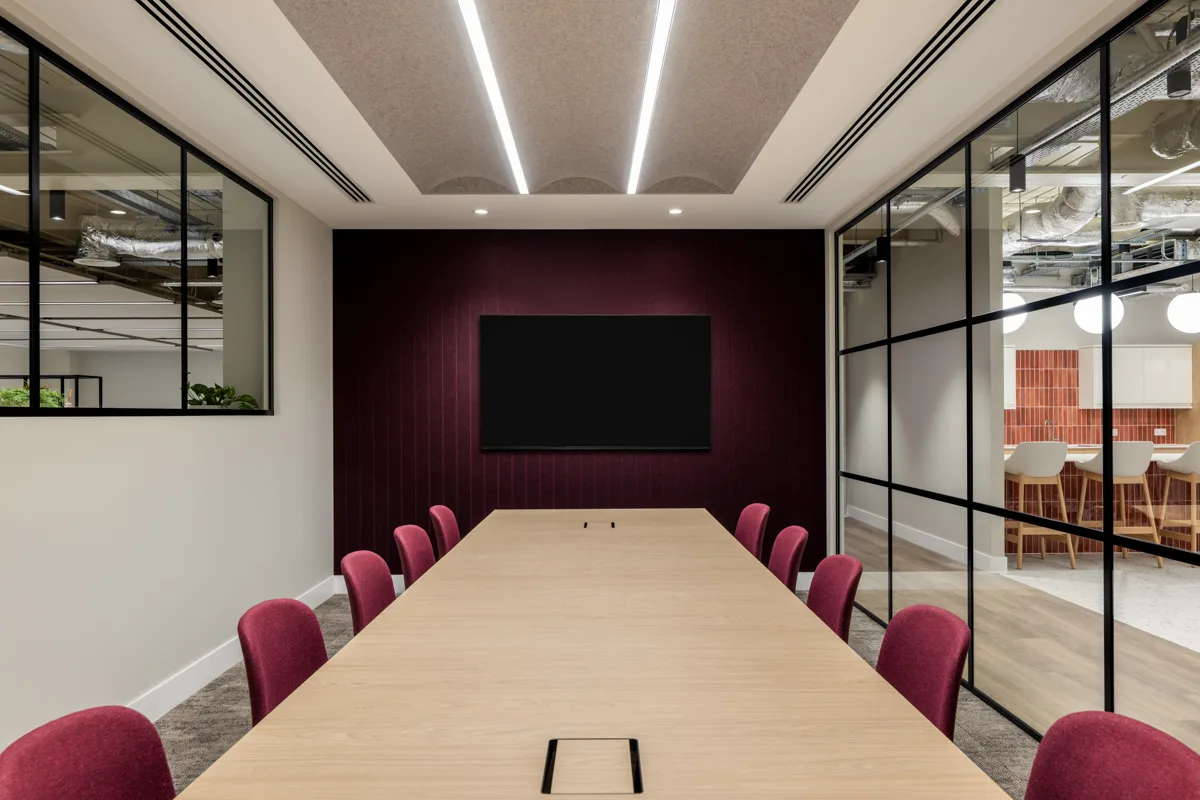
Central boardroom, positioned as a focal point within the floor
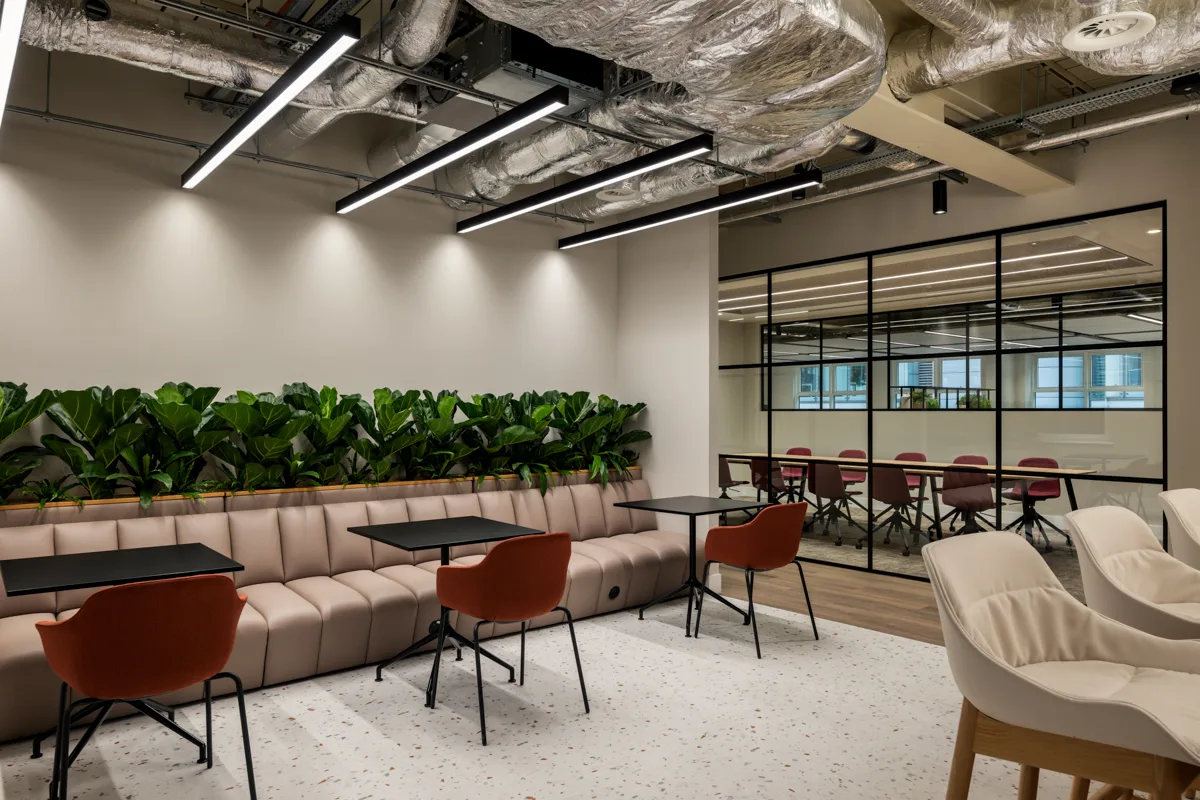
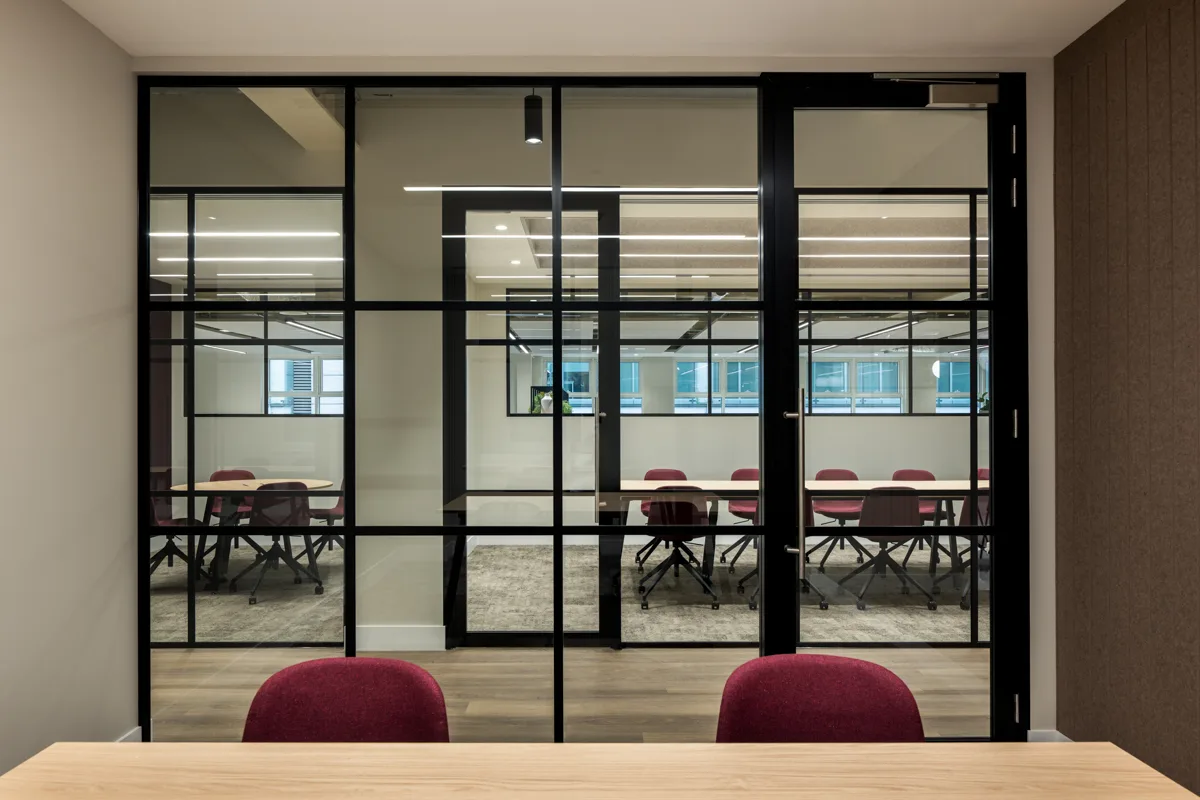
Additional meeting rooms for smaller meetings and focused work
Collaborative kitchen and breakout area, designed as an inviting space away from the main workspace
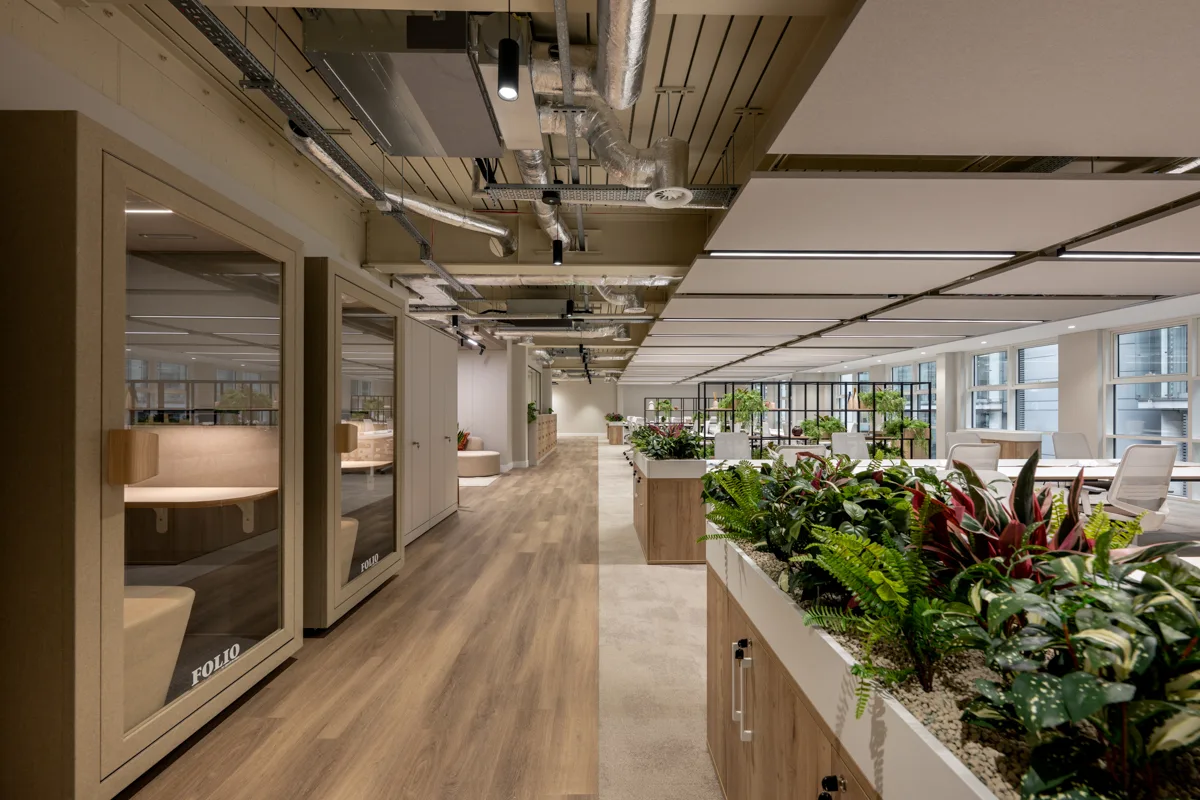
Multiple phone booths, providing quieter spaces for calls and individual work
Integrated storage, supporting the day-to-day needs of the occupiers
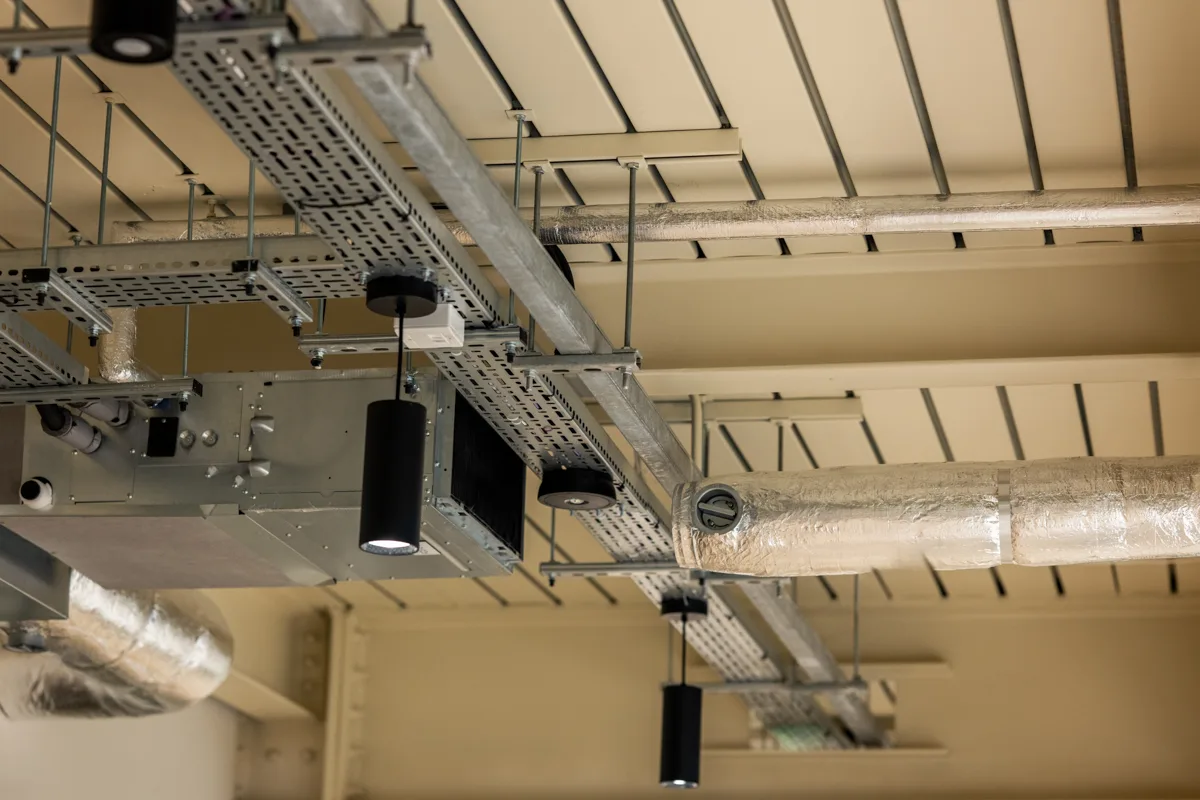
One of the key design decisions was to fully expose the existing ceiling and soffit. This opened up the space and increased the sense of volume and required careful preparation and the application of compliant fire-rated paint to the exposed soffit.
New lighting was introduced throughout, complemented by acoustic panels to help manage sound across the open-plan environment. Together, these elements helped create a floor that feels light, bright and connected without compromising its practical use.
The Result
The completed floor provides a modern, fully fitted workspace ready for immediate occupation and marketing.
From the open-plan work area and central boardroom through to the kitchen, meeting rooms and quieter spaces, the layout has been designed around how businesses use their workspace today.
For the landlord, the project has transformed a previously dated floor into a turnkey office offering, supporting the wider repositioning of the asset and providing agents with a finished product ready to take to market.
Shakery Group delivered the project from initial design through to completion, working closely with the landlord, agents and project partners throughout.
Contact us at Shakery to discuss how we can collaborate on bringing your project to life with creativity and precision.
Call us on: 01376 617530
Email us on: enquiries@shakery.co.uk