





Client: London Property Partners
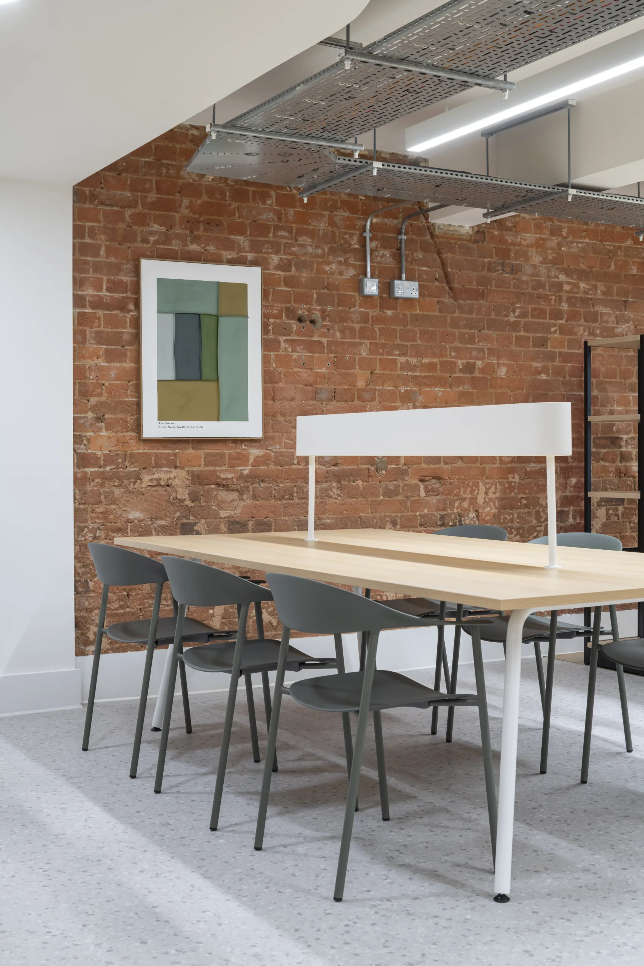
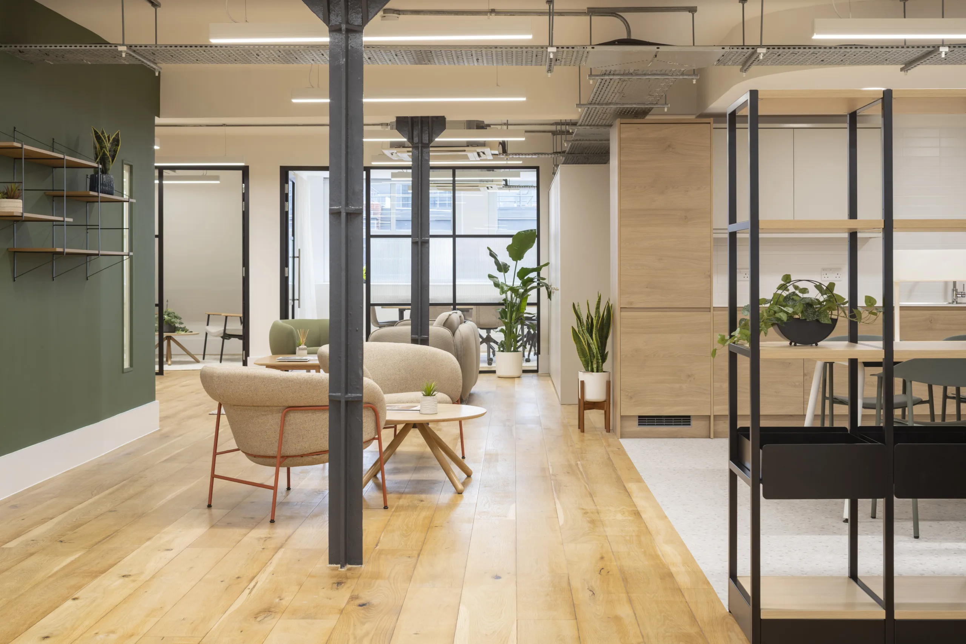
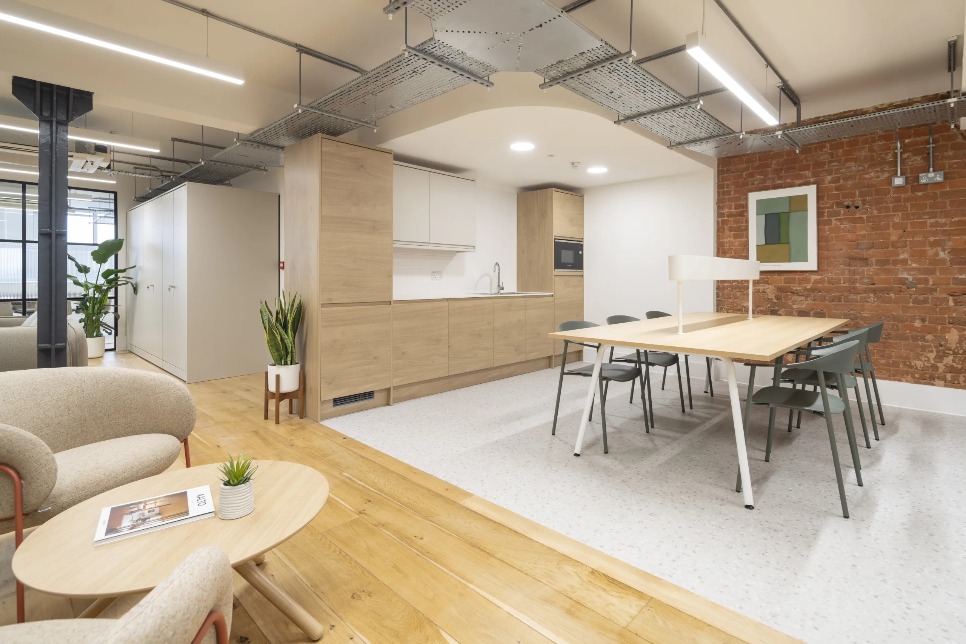
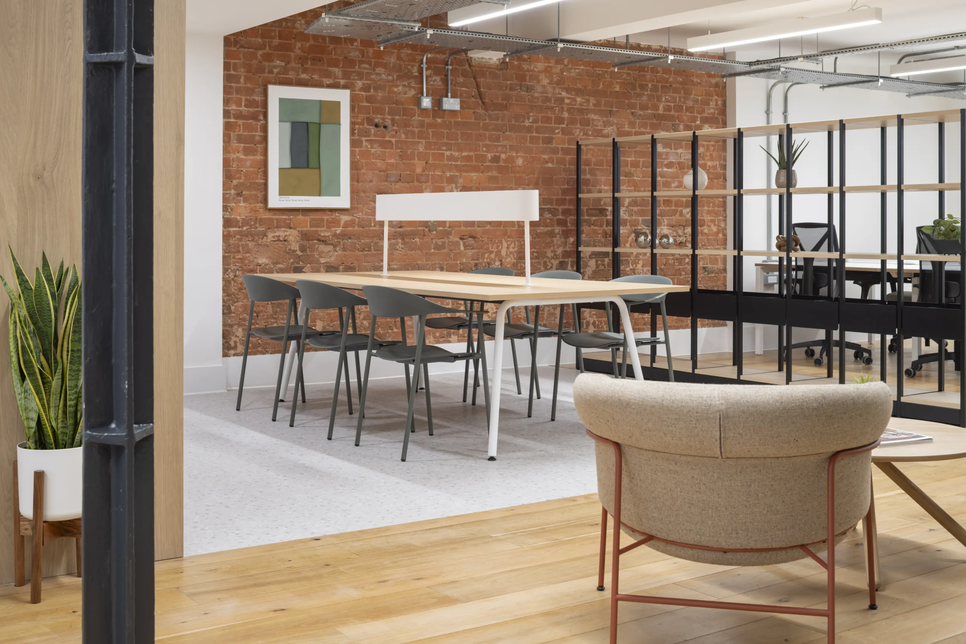
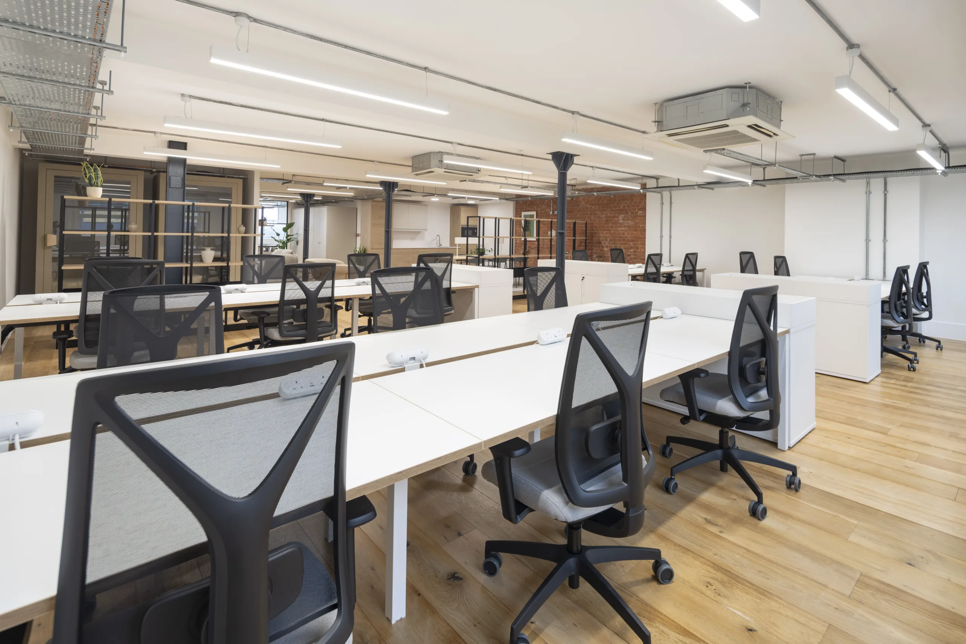
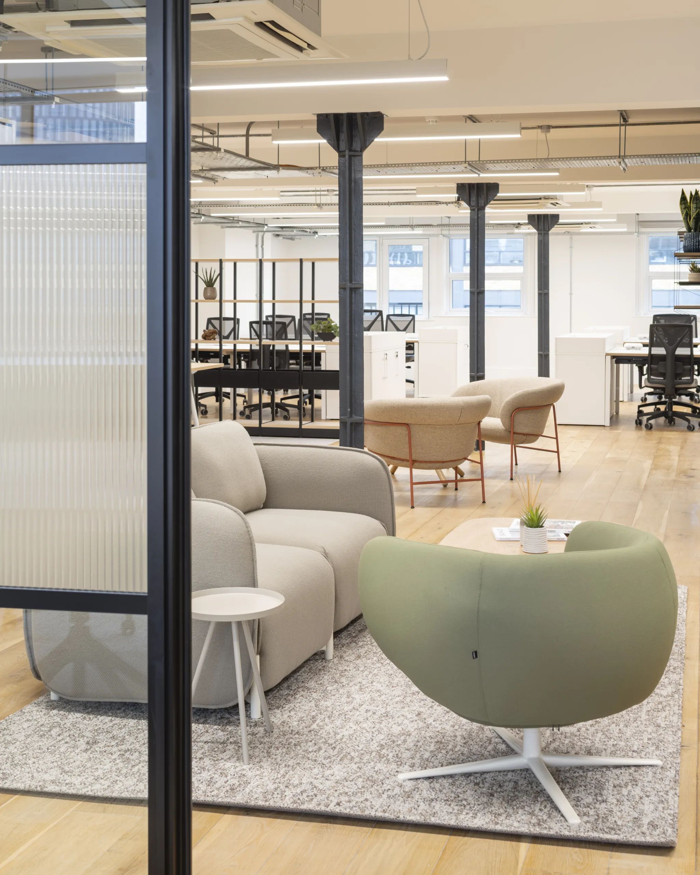
The 1,796 sq.ft floor benefits from excellent natural daylight, generous ceiling heights and the inherent character of a converted warehouse building, with exposed brickwork, columns and services. The brief was to make the most of these existing features while delivering a contemporary office environment that reflected current occupier requirements and market demand.
The Project
Shakery Group delivered the refurbishment on a full design and build basis, managing the process from initial space planning and design through to construction, fit-out and final handover.
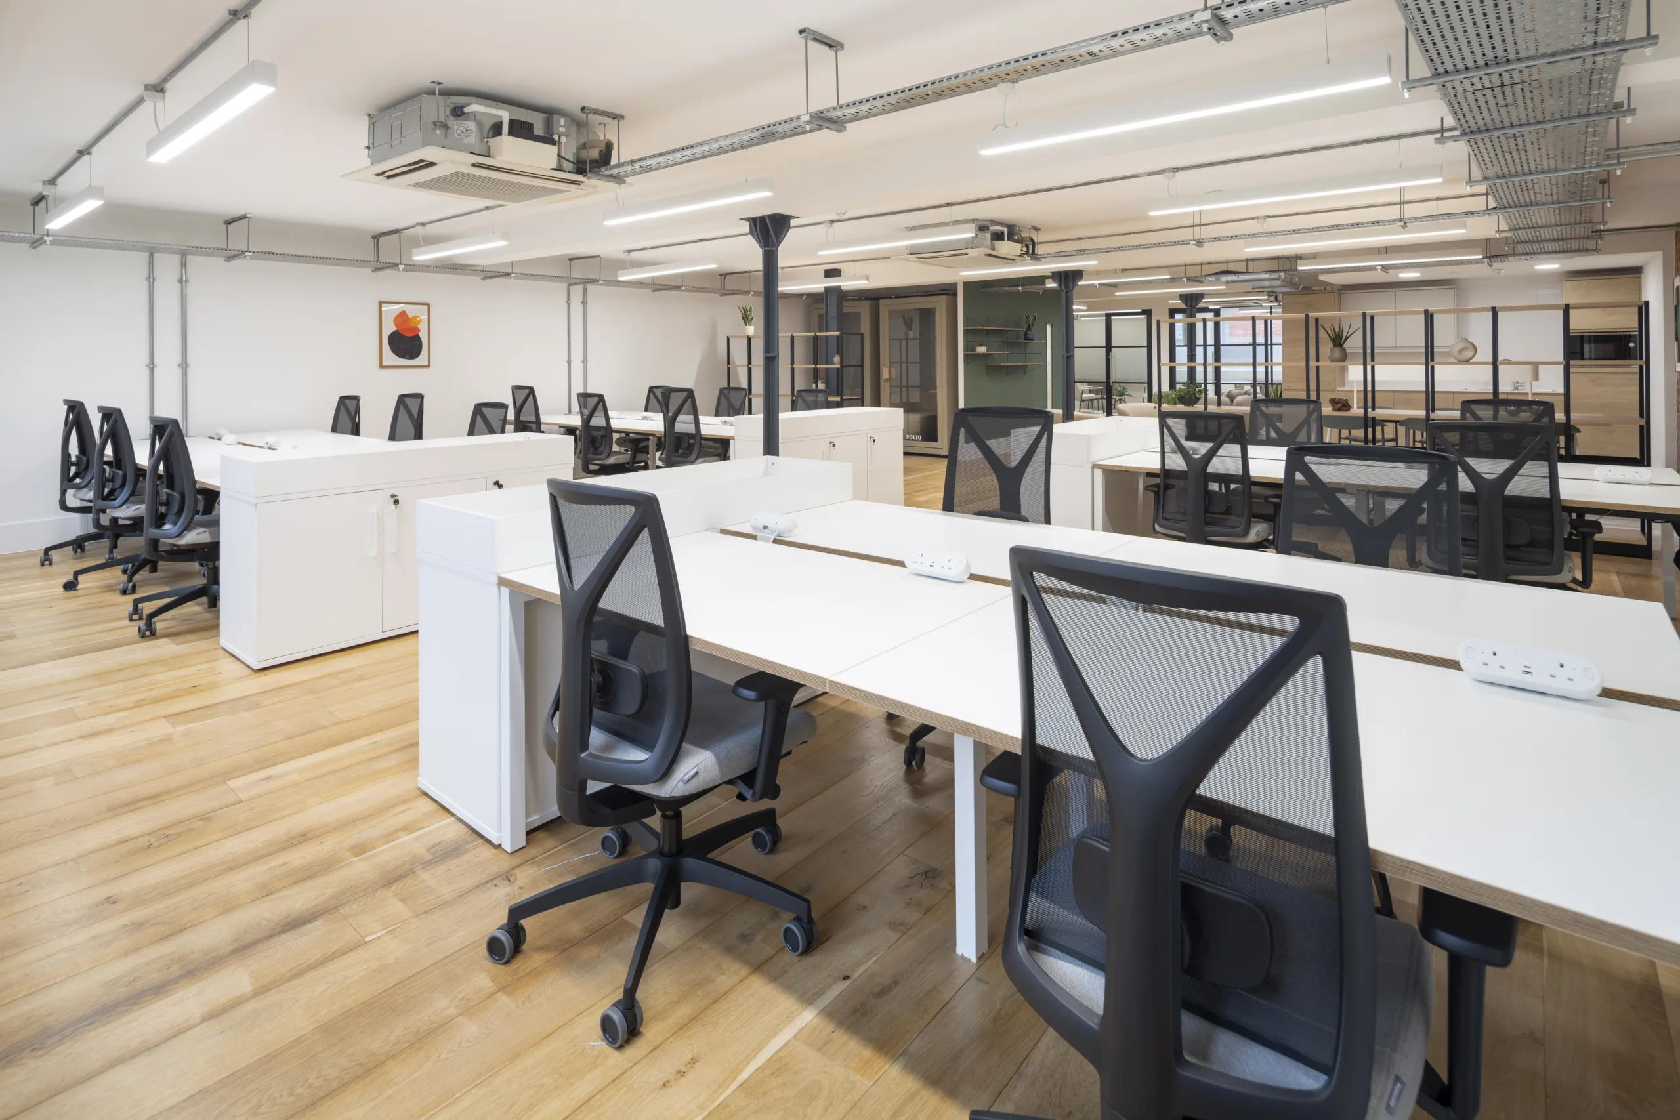
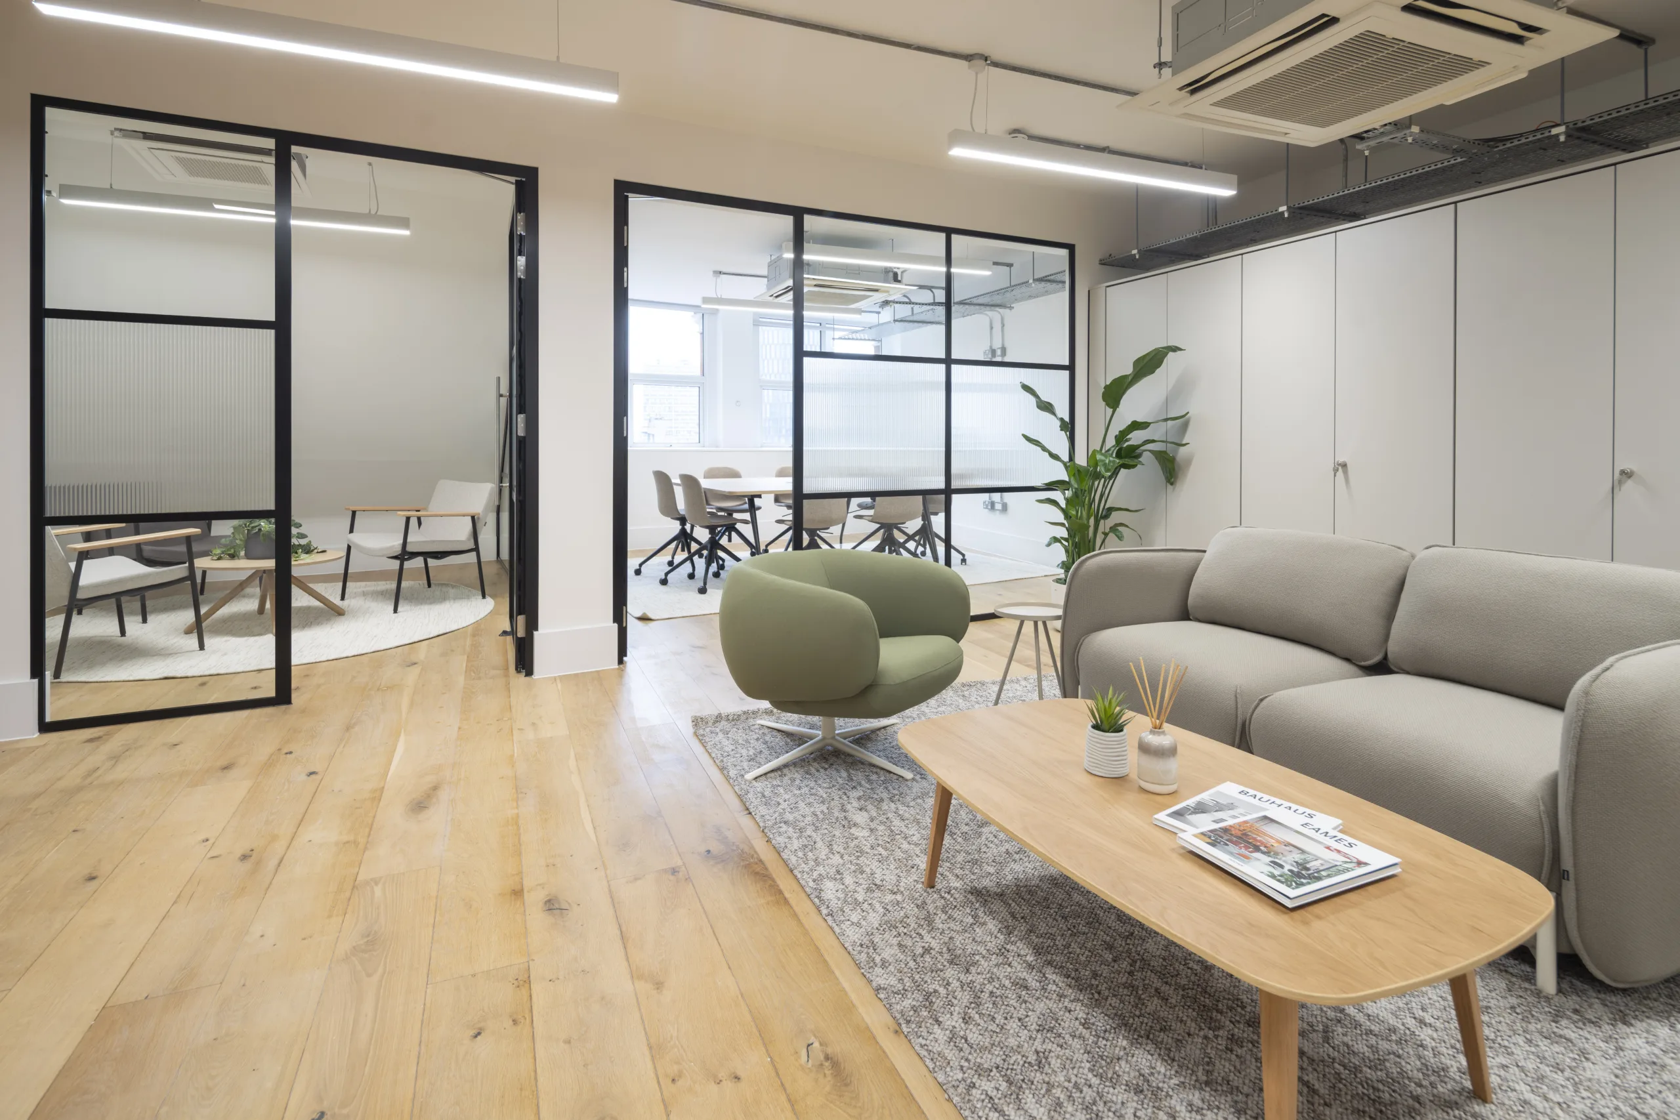
The layout was carefully planned to maximise the available floor area and natural light, creating a balanced working environment with dedicated areas for open-plan working, meetings, collaboration and informal use.
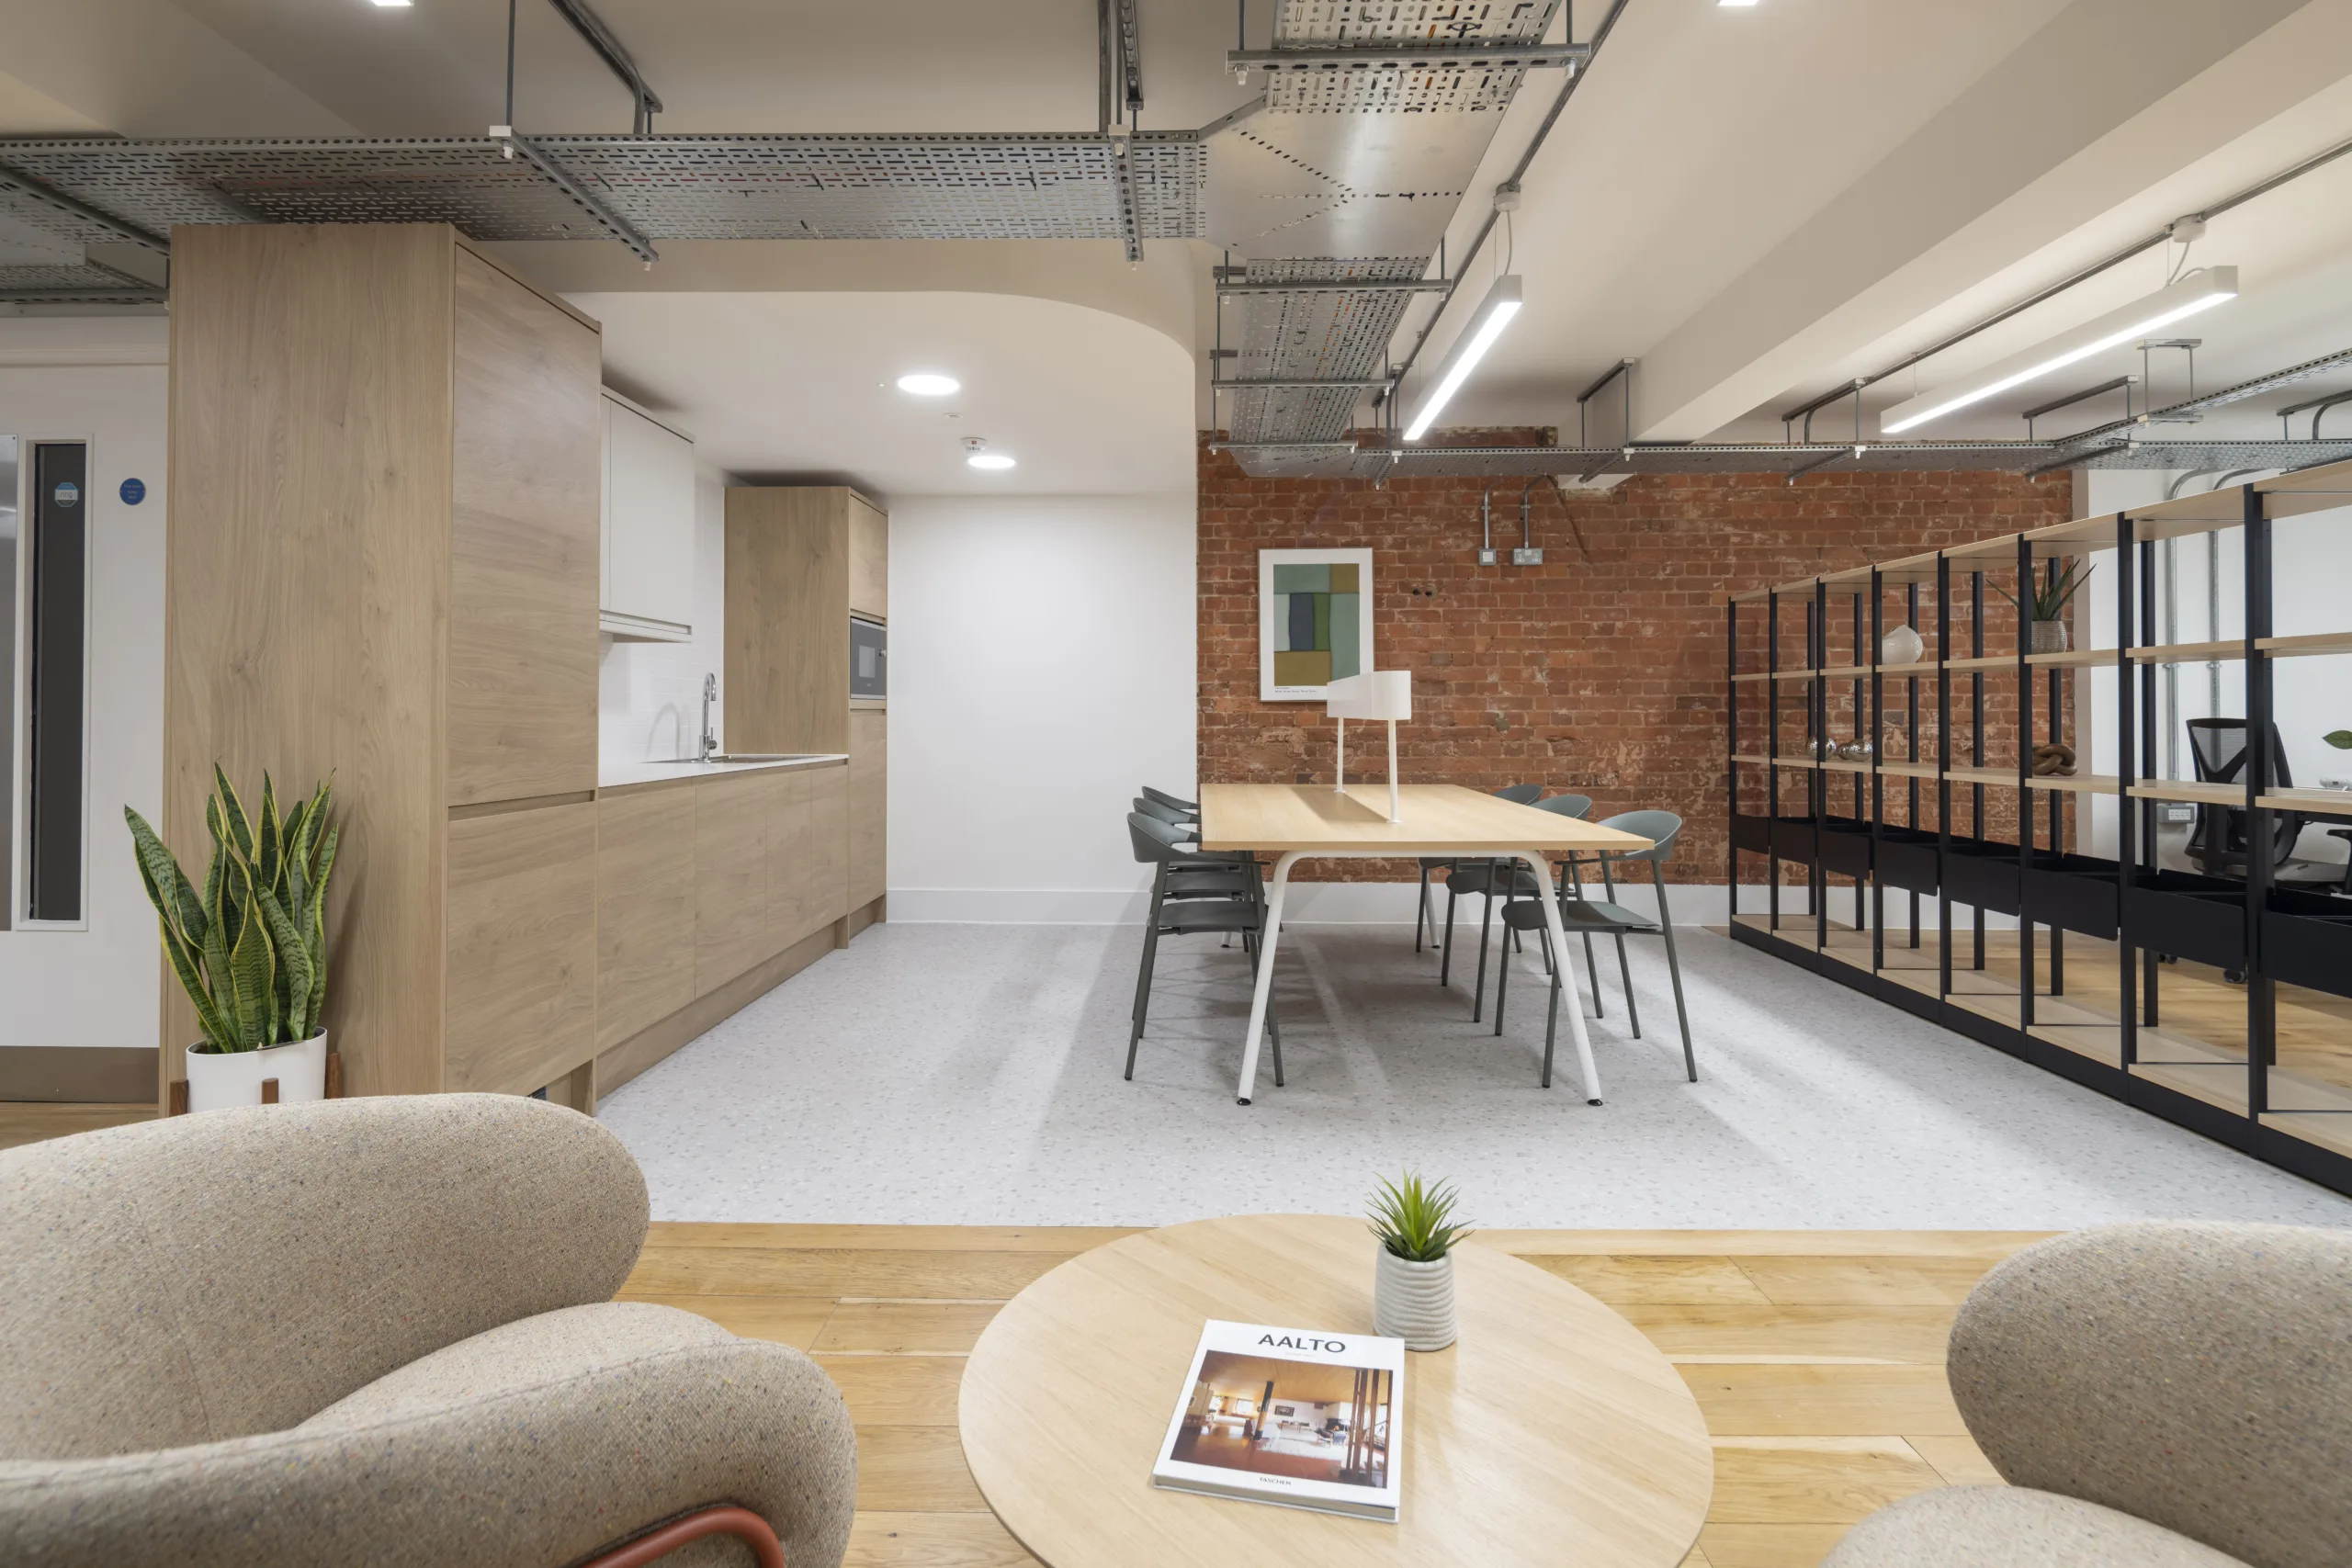
The completed workspace includes:
20 workstations, arranged to maximise the available natural light and working space
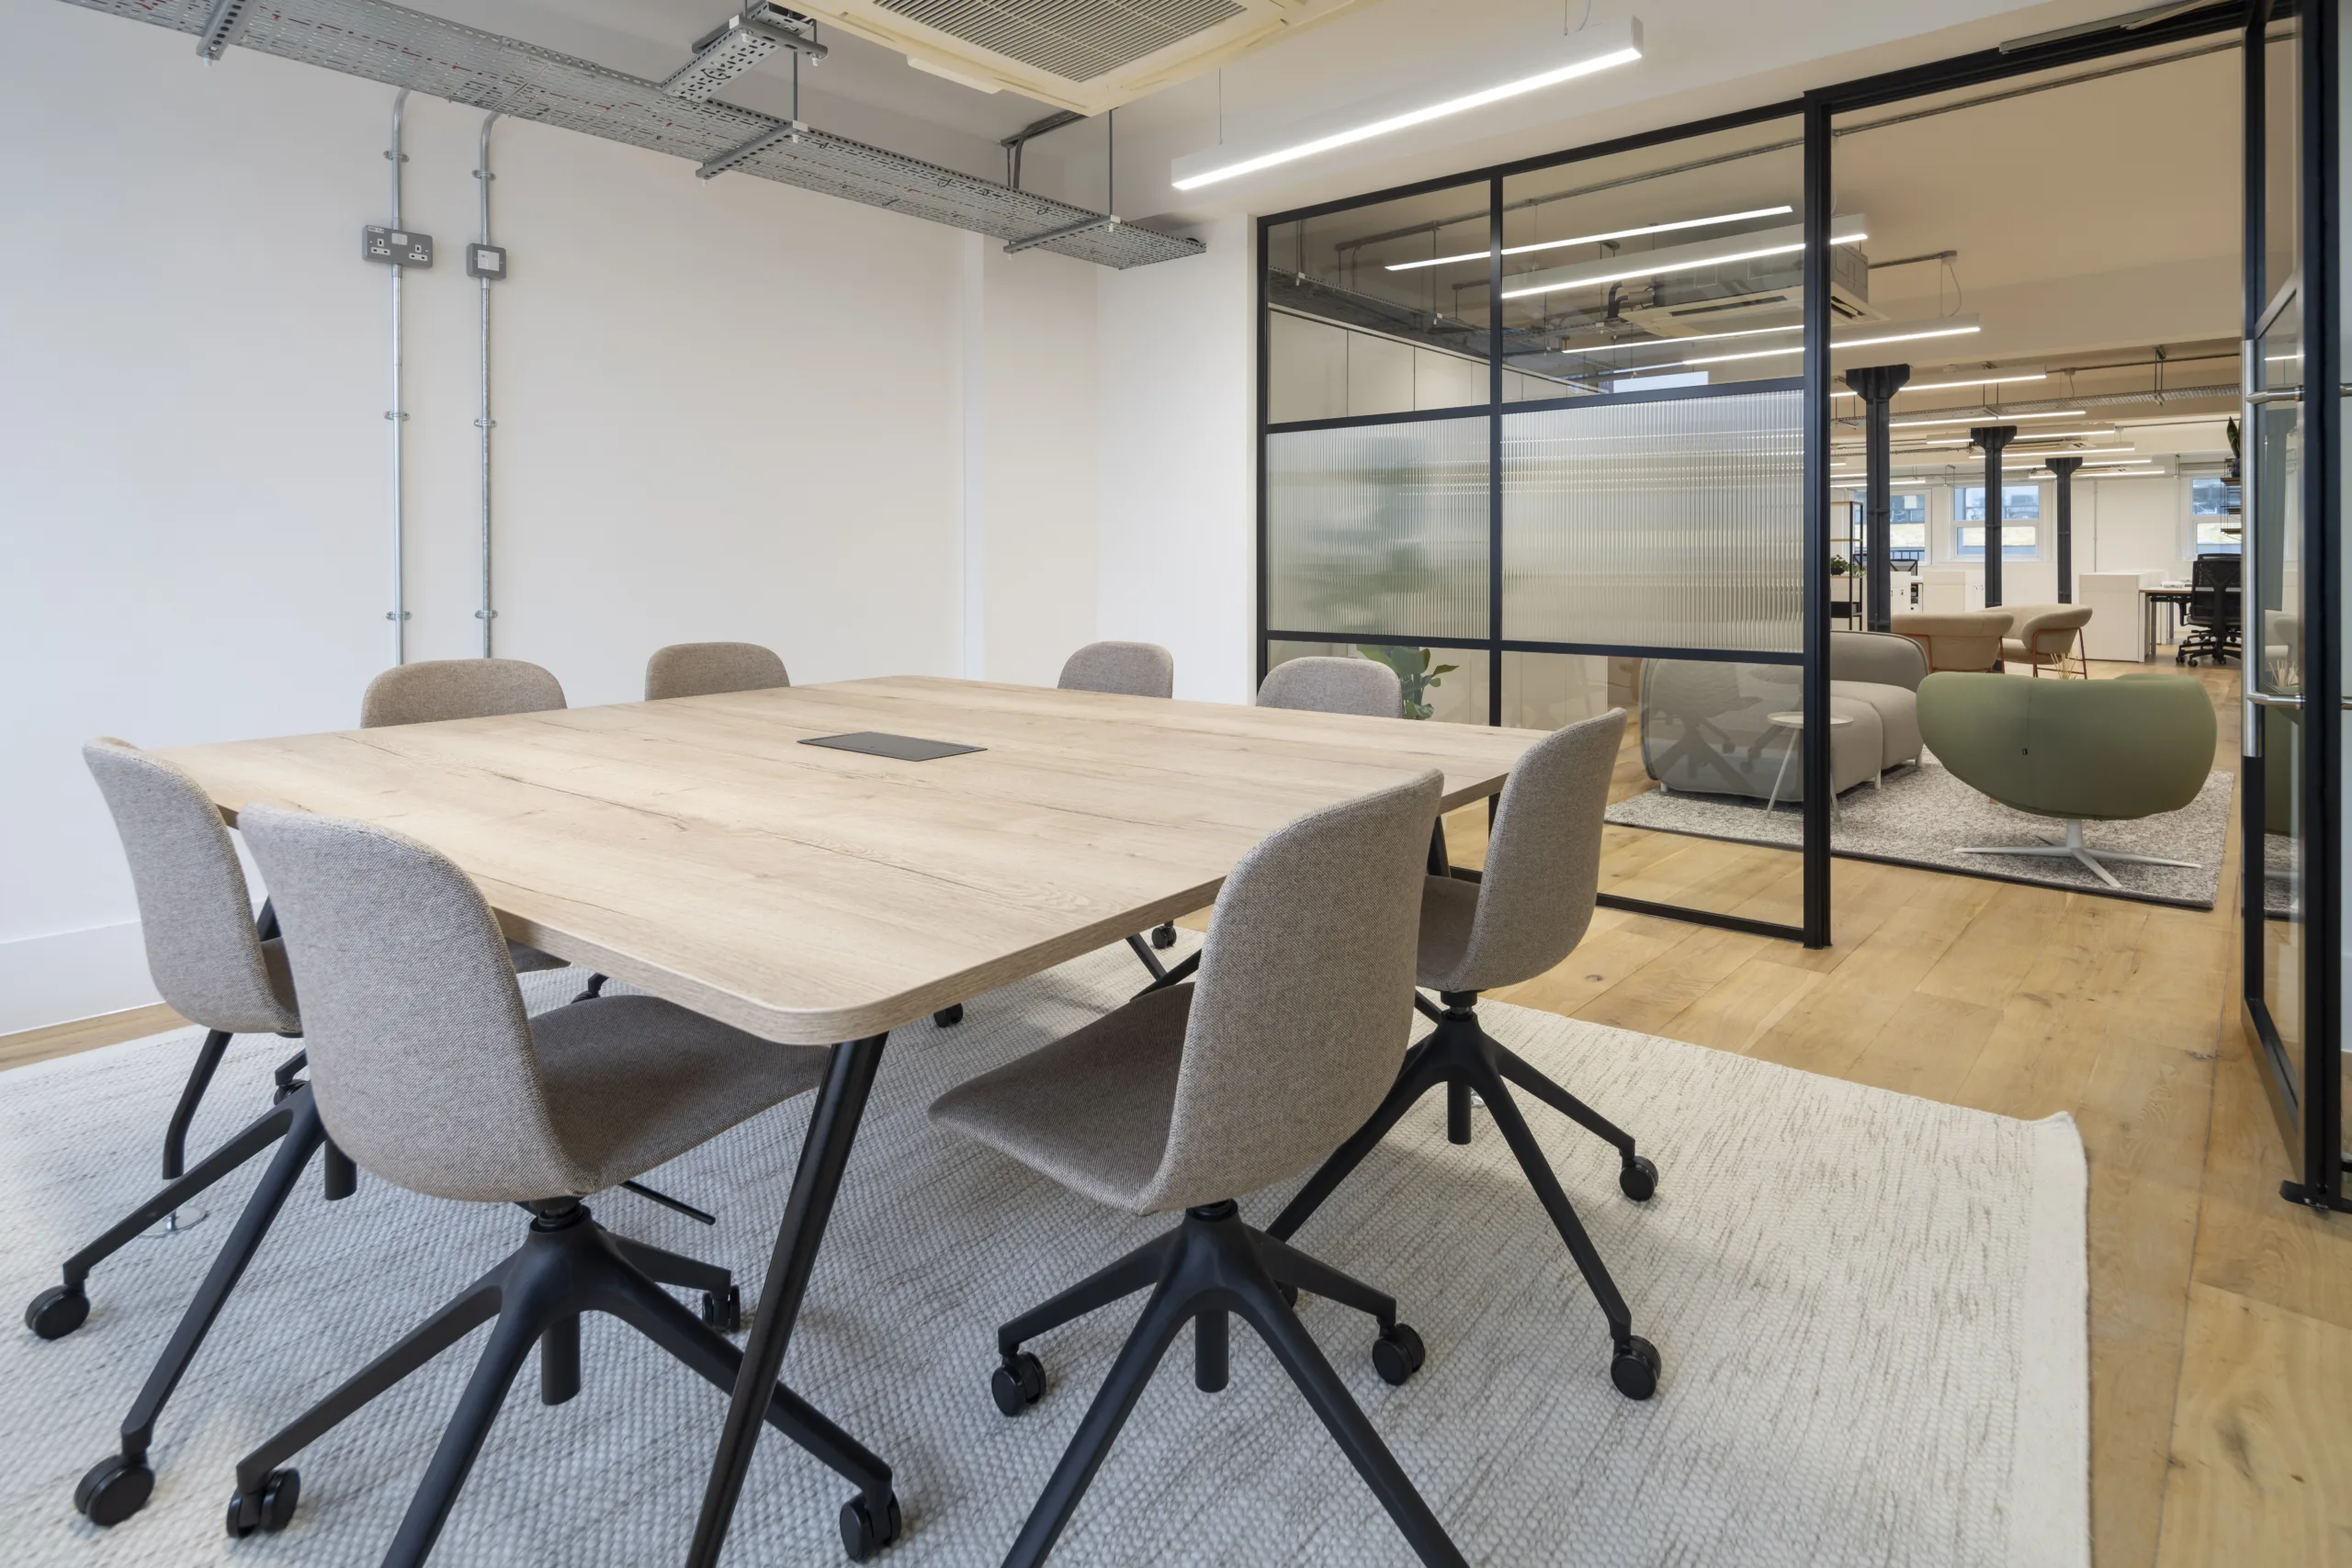
Two meeting rooms, providing dedicated spaces for formal and informal meetings
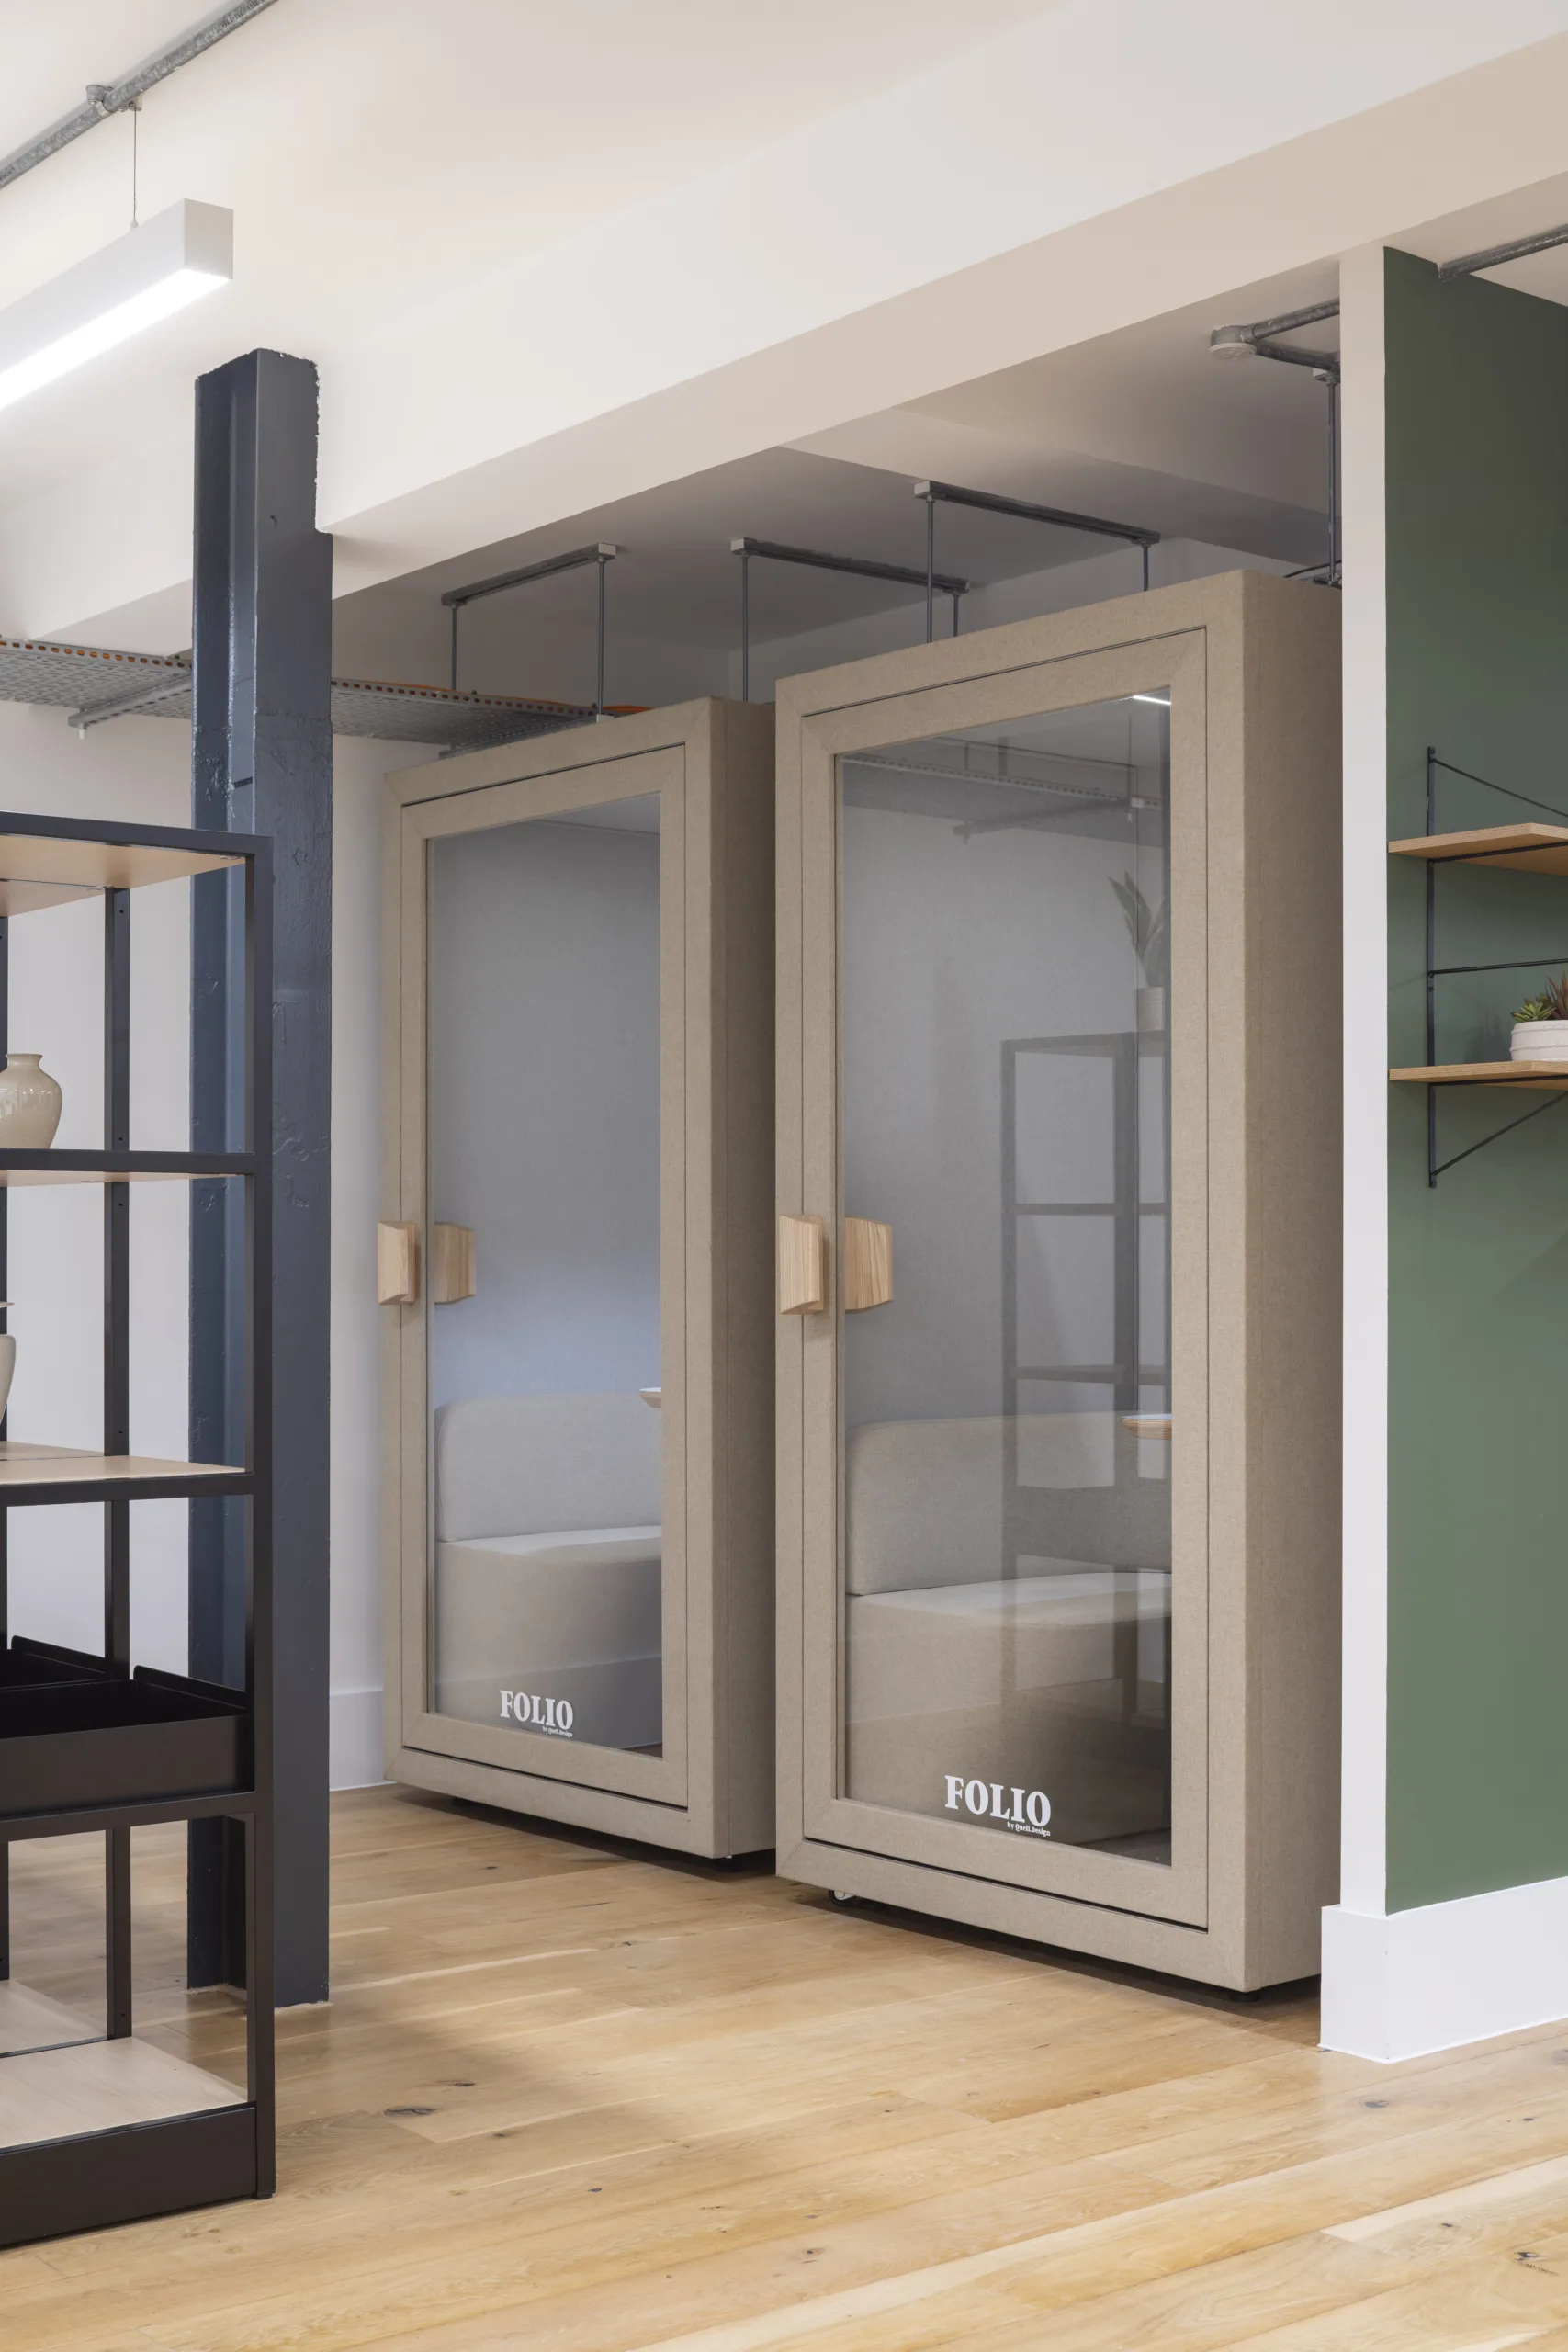
Two phone booths, creating quieter spaces for calls and focused work
Fully fitted kitchenette and dining area, providing a practical communal and breakout space
Ample integrated storage, incorporated throughout the workspace
New flooring and modern suspended lighting, creating a clean and contemporary finish
Air-conditioning, providing a comfortable working environment
Two fully refurbished WCs, bringing the facilities up to date
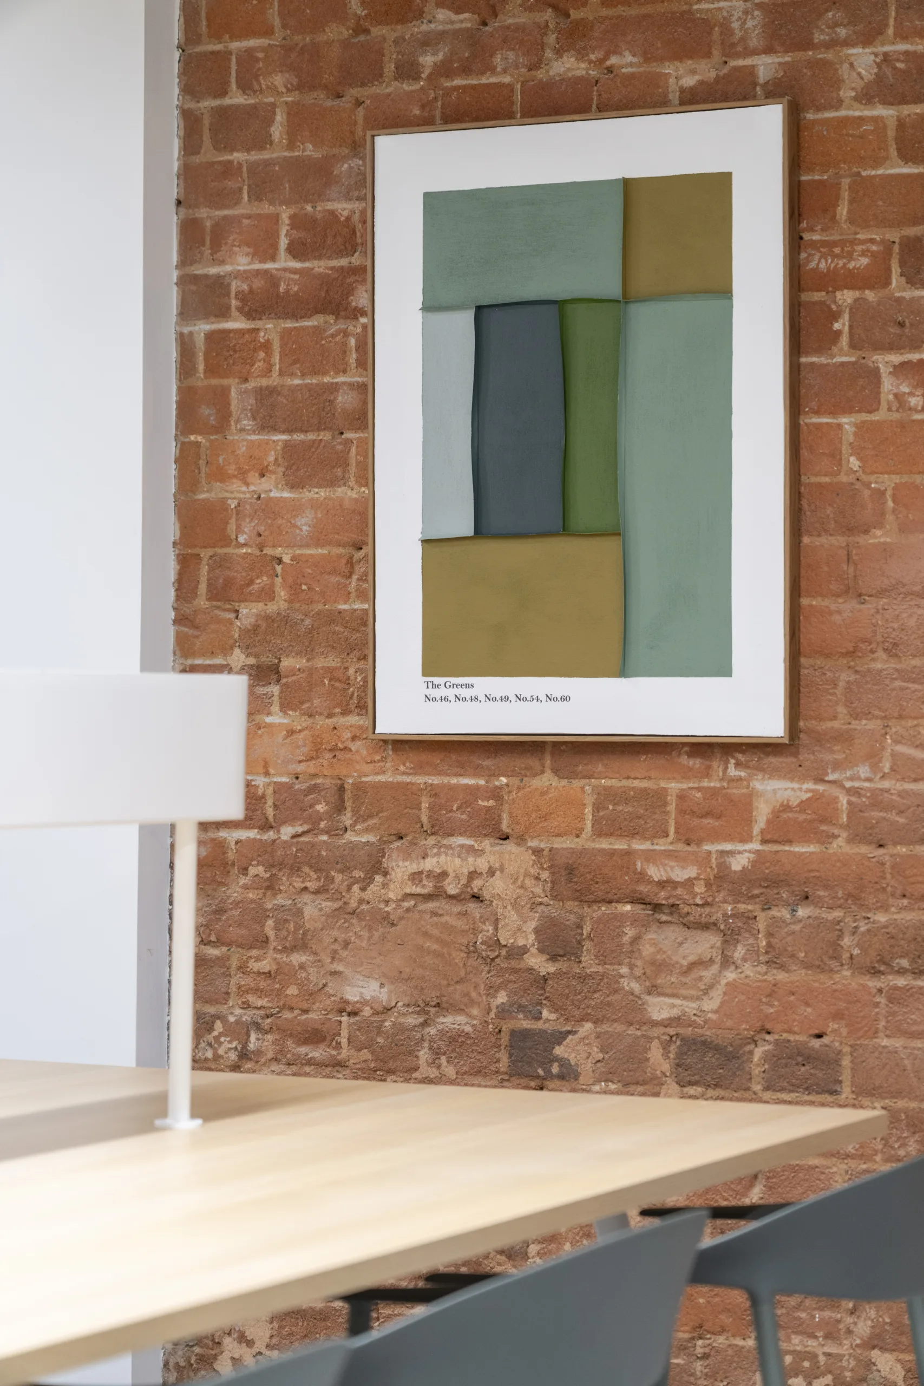
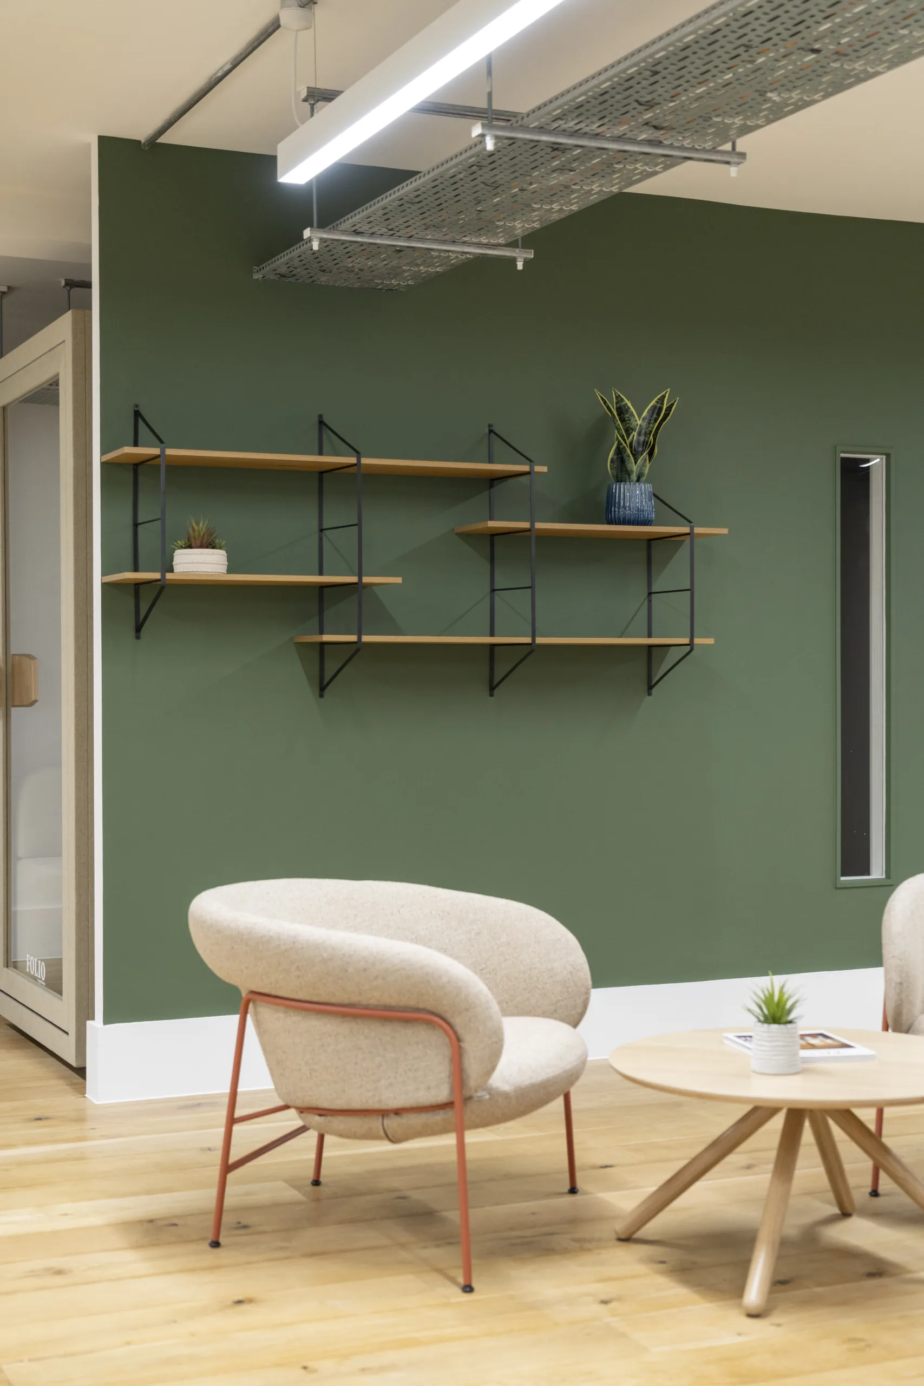
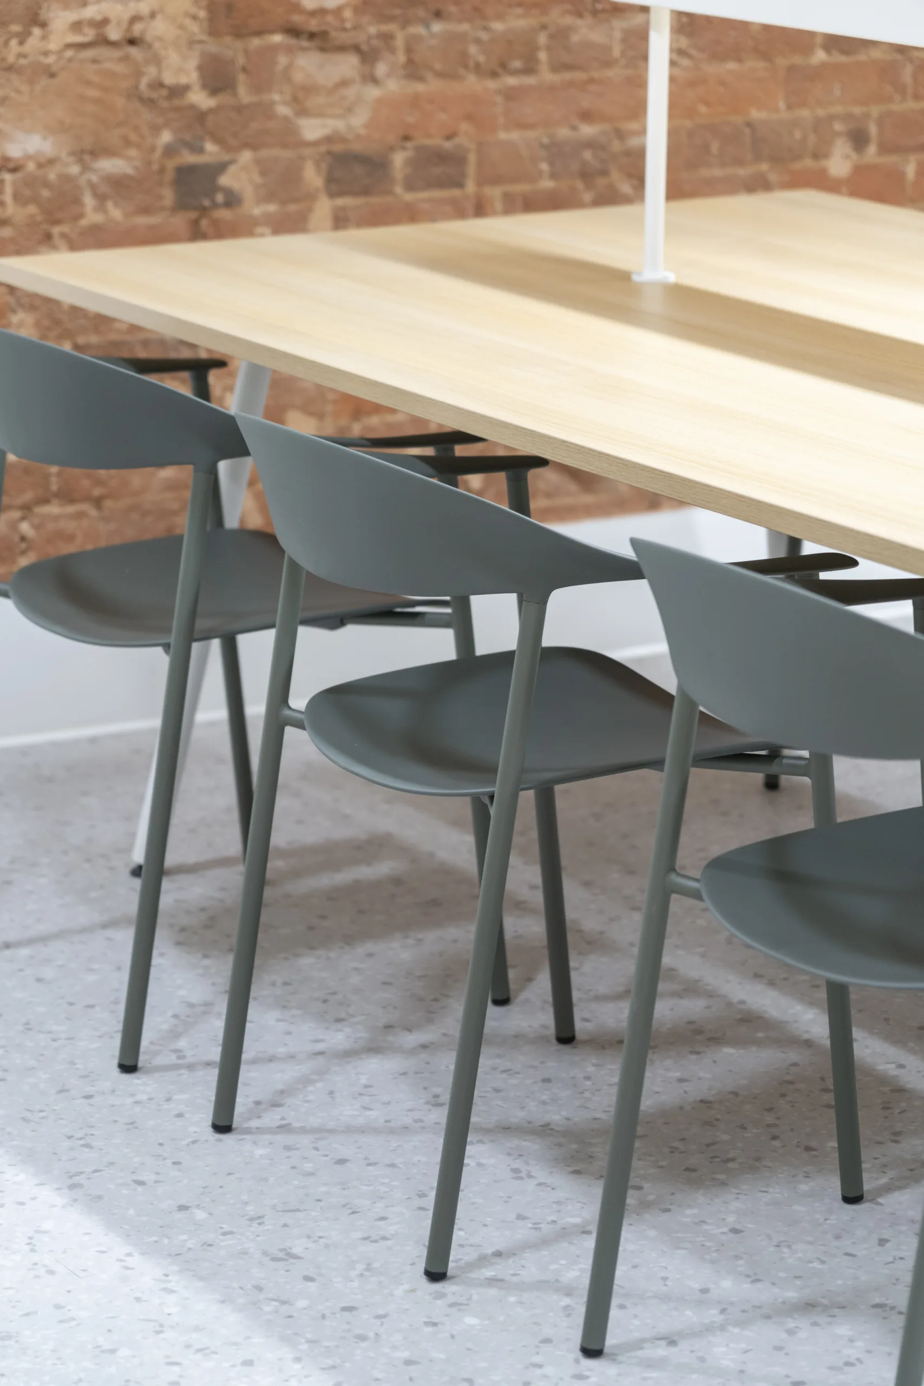
The design retained the building’s distinctive loft-style character, incorporating its exposed brickwork, structural columns and exposed services alongside contemporary finishes and modern office facilities.
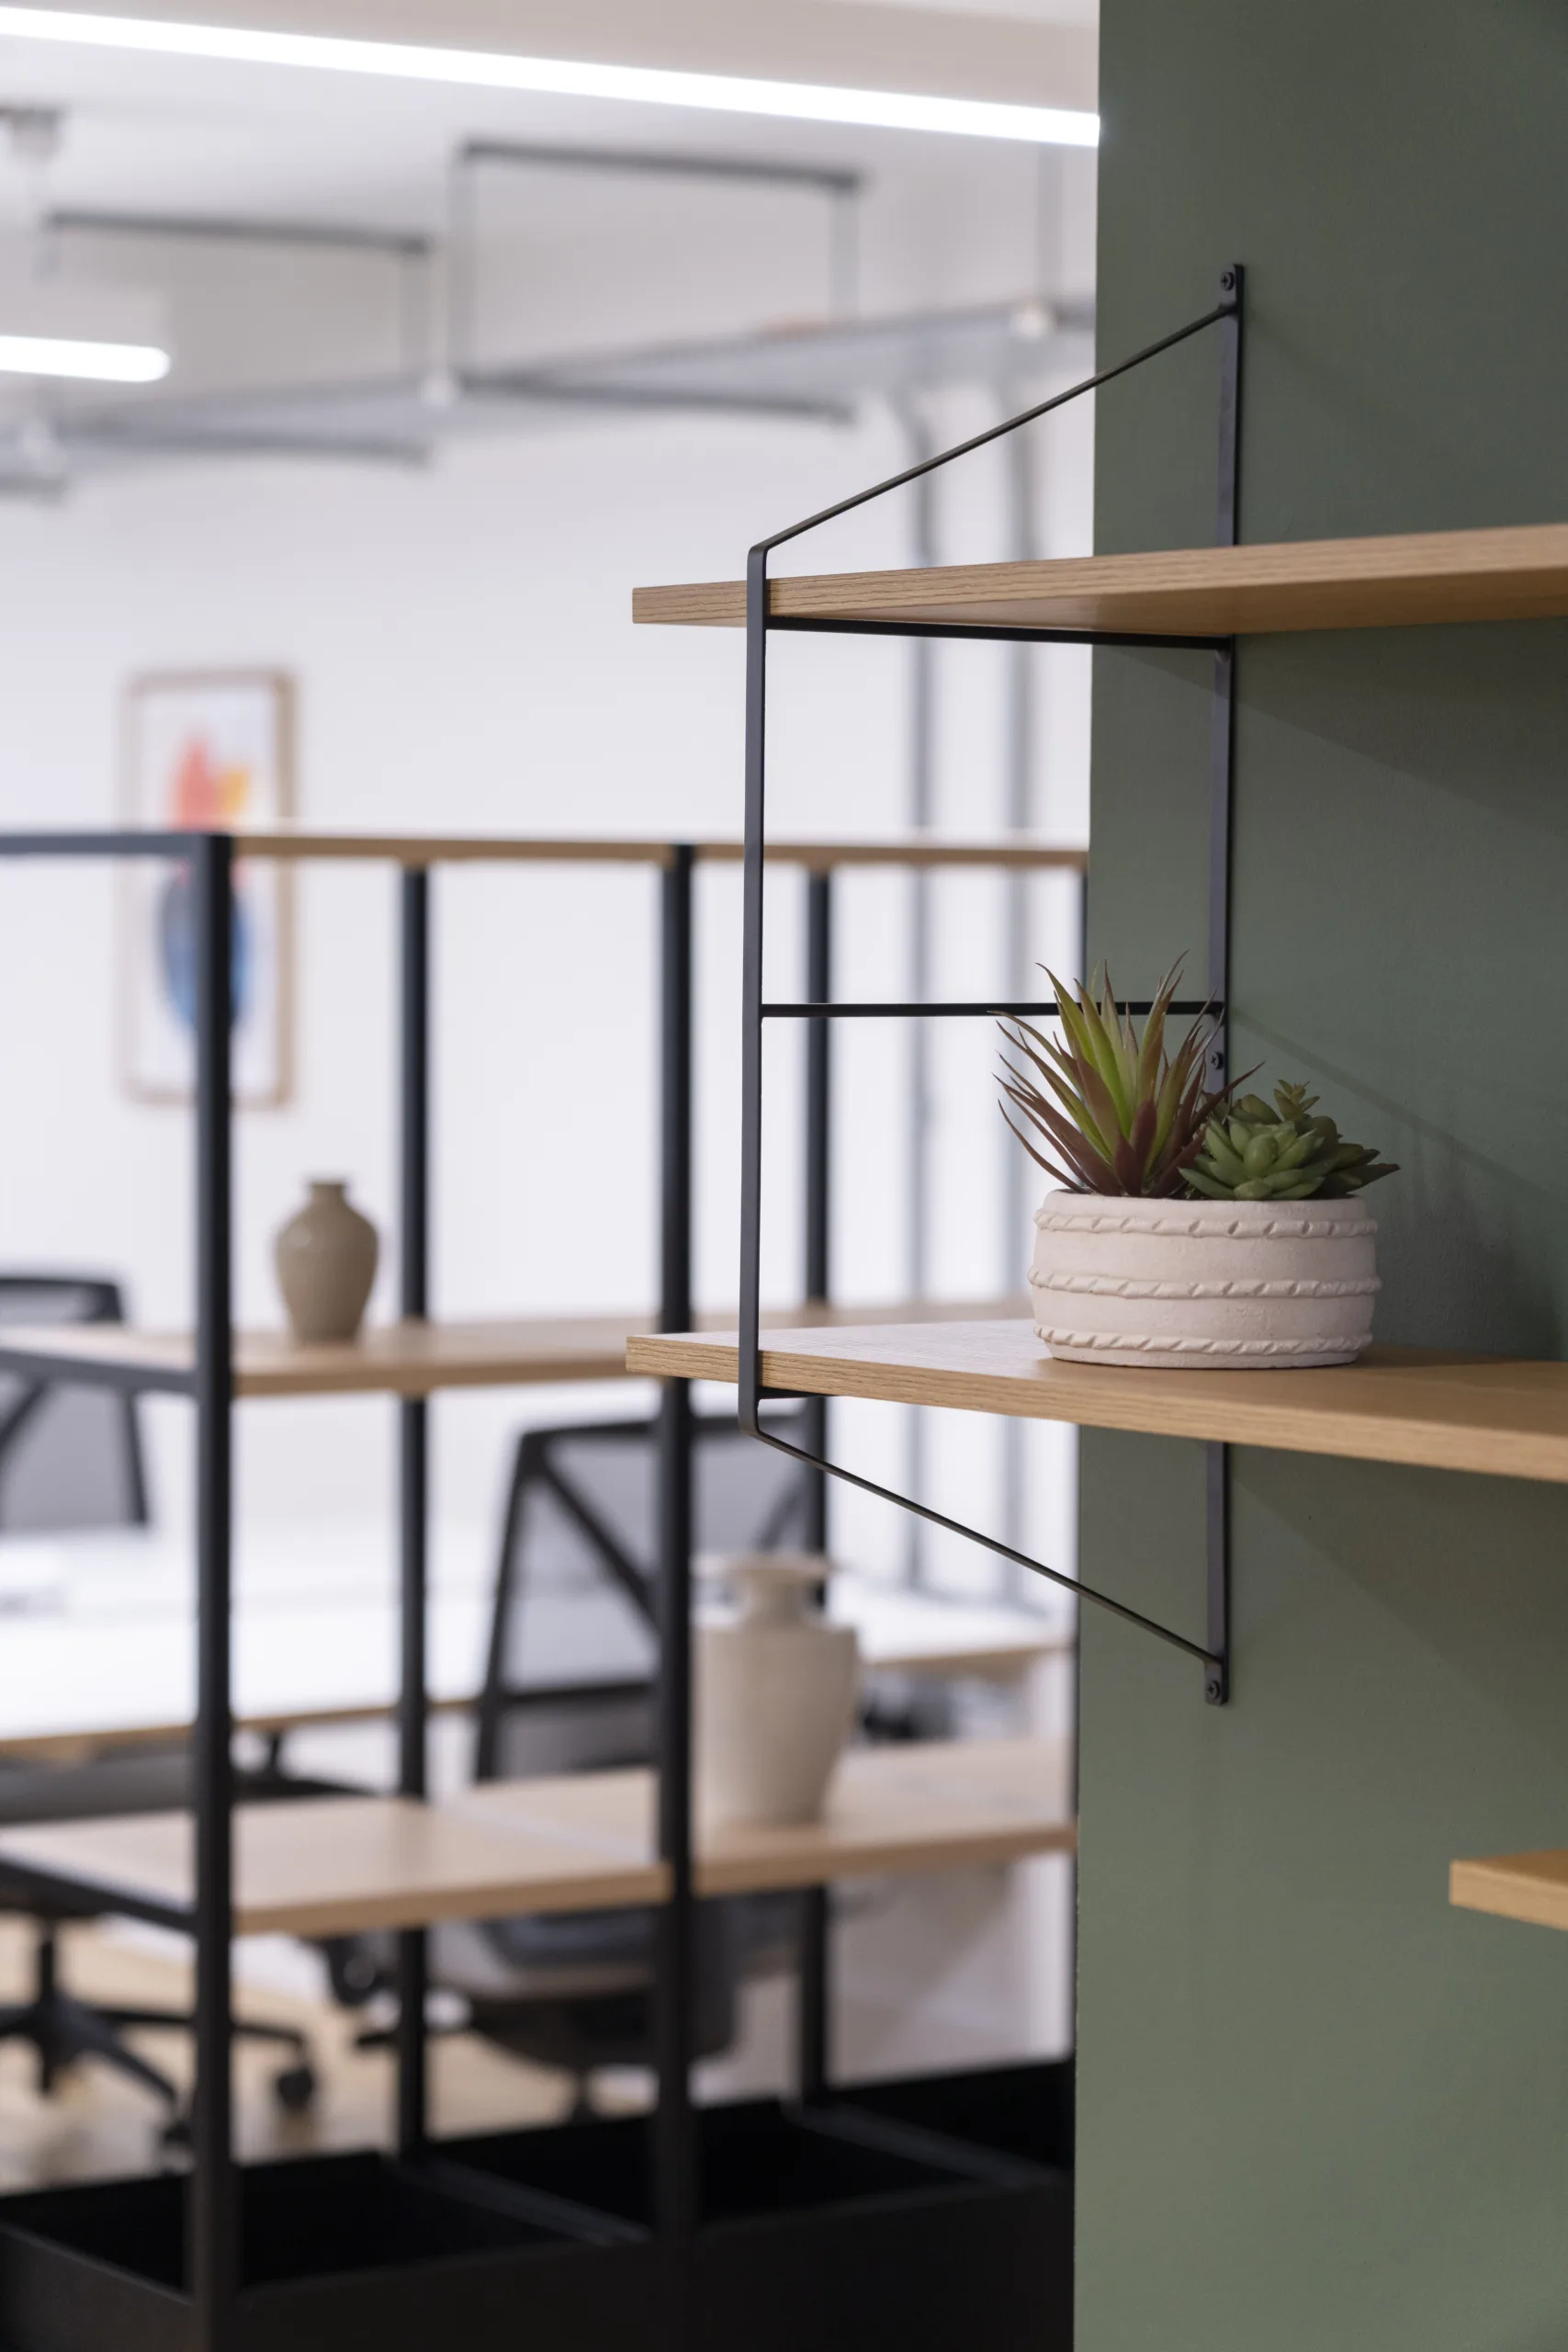
Particular attention was given to the use of natural daylight, the selection of finishes and the overall functionality of the layout, creating a workspace that feels open, bright and practical while providing occupiers with the facilities expected of a modern office.
The Result
The completed floor provides a fully fitted 20-desk office within a 1,796 sq.ft footprint, combining contemporary workplace facilities with the character, generous ceiling heights and natural light of the existing warehouse-style building.
Delivered from initial design through to completion, the refurbishment has transformed a vacant floor into a market-ready workspace, providing an effective balance of open-plan working, meeting facilities and breakout space.
For London Property Partners, the project delivers another finished, ready-to-occupy space within their portfolio, with Shakery Group managing the process from initial concept and design through to final handover.
Contact us at Shakery to discuss how we can collaborate on bringing your project to life with creativity and precision.
Call us on: 01376 617530
Email us on: enquiries@shakery.co.uk